Leave a Message

By providing your contact information to Sam Stone, your personal information will be processed in accordance with Sam Stone's Privacy Policy. By checking the box(es) below, you consent to receive communications regarding your real estate inquiries and related marketing and promotional updates in the manner selected by you. For SMS text messages, message frequency varies. Message and data rates may apply. You may opt out of receiving further communications from Sam Stone at any time. To opt out of receiving SMS text messages, reply STOP to unsubscribe.

Thank you for your message. I will be in touch with you shortly.

104 Towne Creek Ct
104 Towne Creek Ct
104 Towne Creek Ct
104 Towne Creek Ct
104 Towne Creek Ct
104 Towne Creek Ct
104 Towne Creek Ct
104 Towne Creek Ct
104 Towne Creek Ct
104 Towne Creek Ct
104 Towne Creek Ct
104 Towne Creek Ct
104 Towne Creek Ct
104 Towne Creek Ct
104 Towne Creek Ct
104 Towne Creek Ct
104 Towne Creek Ct
104 Towne Creek Ct
104 Towne Creek Ct
104 Towne Creek Ct
104 Towne Creek Ct
104 Towne Creek Ct
104 Towne Creek Ct
104 Towne Creek Ct
104 Towne Creek Ct
104 Towne Creek Ct
104 Towne Creek Ct
104 Towne Creek Ct
104 Towne Creek Ct
104 Towne Creek Ct
104 Towne Creek Ct
104 Towne Creek Ct
104 Towne Creek Ct
104 Towne Creek Ct
SEE ALL PHOTOS
104 Towne Creek Ct
104 Towne Creek Ct
104 Towne Creek Ct
104 Towne Creek Ct
104 Towne Creek Ct
104 Towne Creek Ct
104 Towne Creek Ct
104 Towne Creek Ct
104 Towne Creek Ct
104 Towne Creek Ct
104 Towne Creek Ct
104 Towne Creek Ct
104 Towne Creek Ct
104 Towne Creek Ct
104 Towne Creek Ct
104 Towne Creek Ct
104 Towne Creek Ct
104 Towne Creek Ct
104 Towne Creek Ct
104 Towne Creek Ct
104 Towne Creek Ct
104 Towne Creek Ct
104 Towne Creek Ct
104 Towne Creek Ct
104 Towne Creek Ct
104 Towne Creek Ct
104 Towne Creek Ct
104 Towne Creek Ct
104 Towne Creek Ct
104 Towne Creek Ct
104 Towne Creek Ct
104 Towne Creek Ct
104 Towne Creek Ct
104 Towne Creek Ct
Courtesy of Keller Williams Louisville East
Sold

104 Towne Creek Ct

104 Towne Creek Ct, Louisville, KY 40243

$385,000
You don't want to miss out on the impeccably maintained, single owner home.

Nestled on a quiet and lovely court in the desirable neighborhood of Towne Creek, the Middletown charmer provides endless comfort.

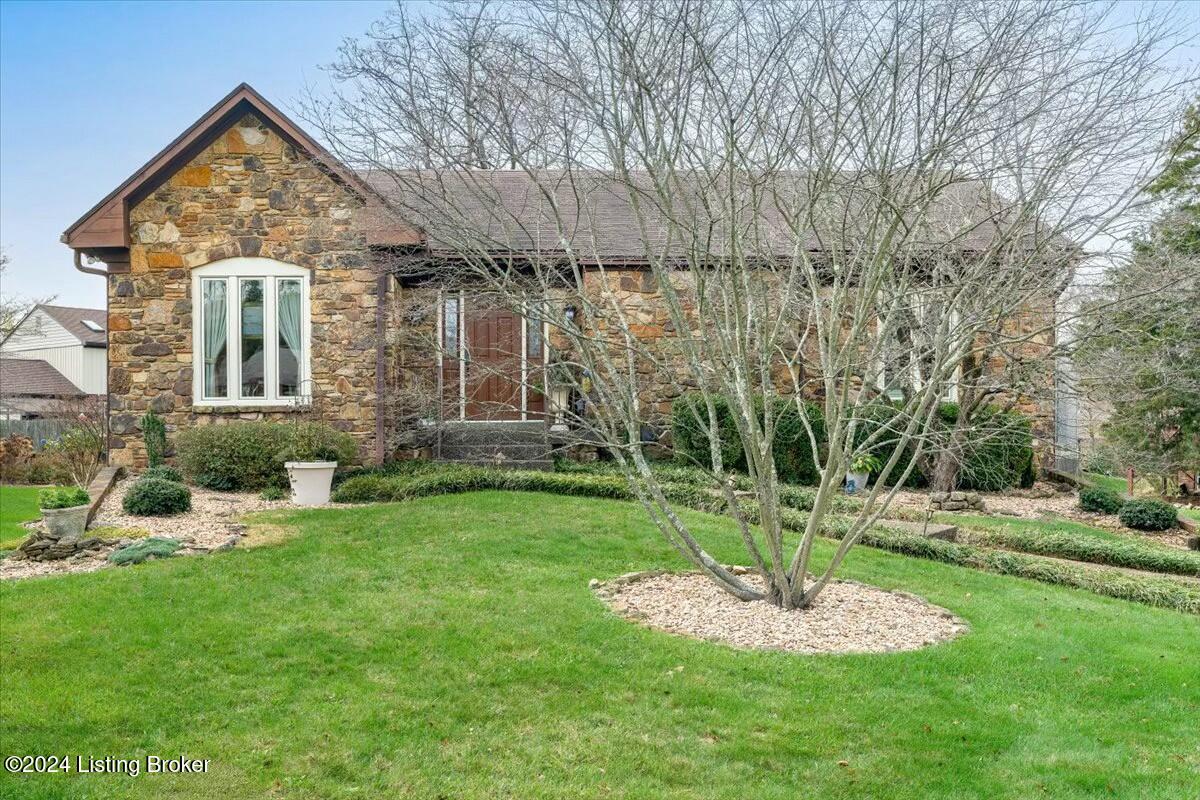
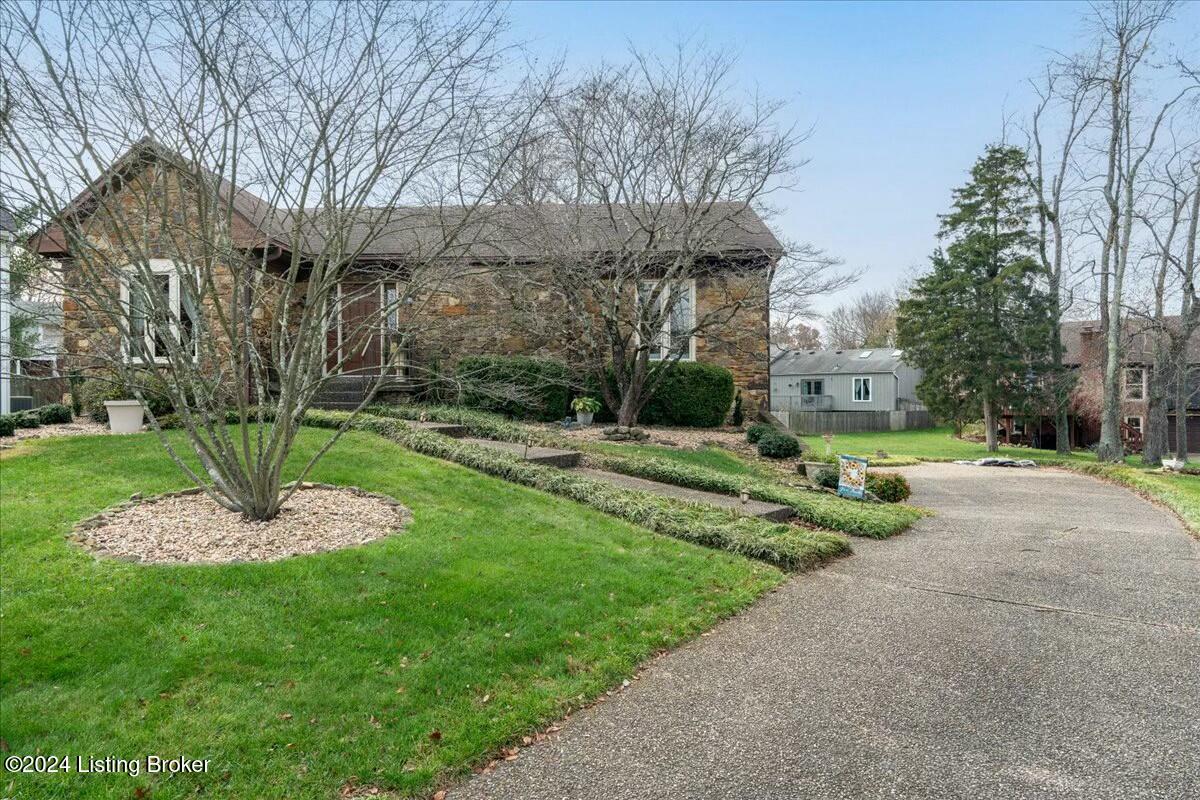
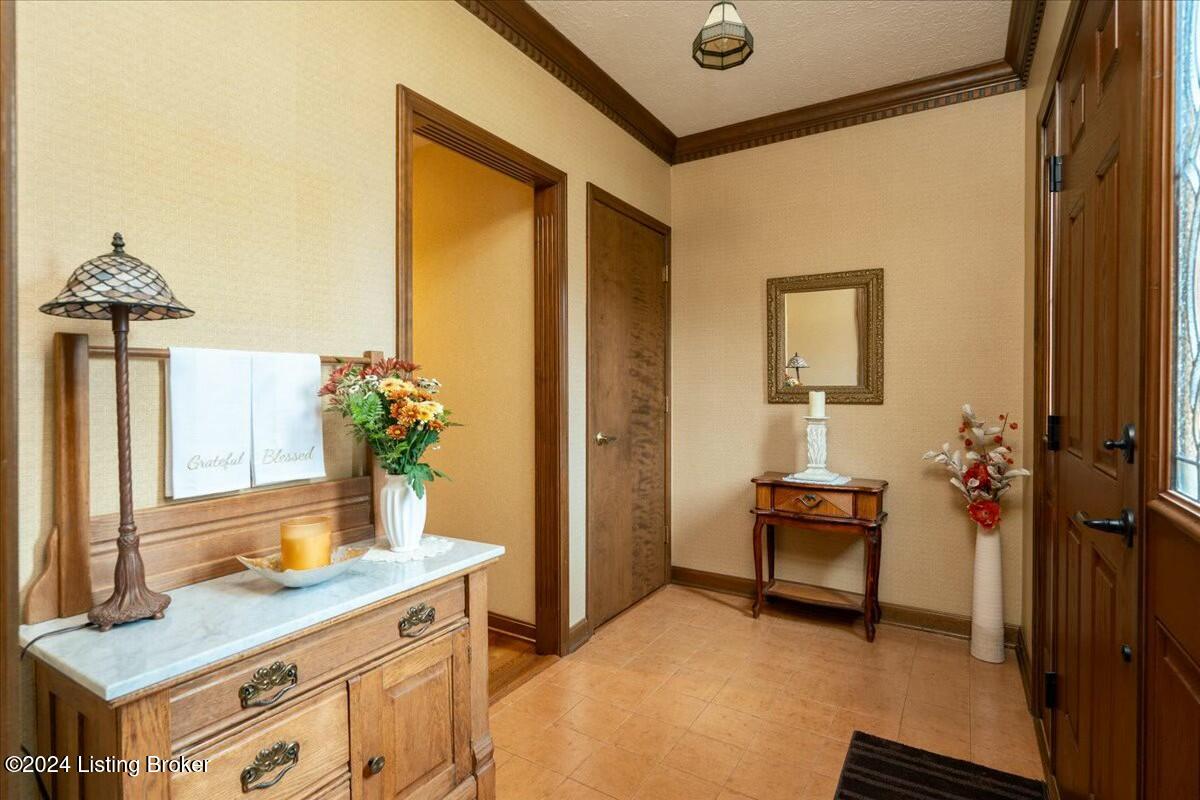
As you walk up you are greeting by gorgeous landscaping. The owner has taken great pride in maintaining a beautiful front yard, welcoming guests and family alike. You enter into a lovely foyer, that leads you through to not one, but 2 spectacular living space.

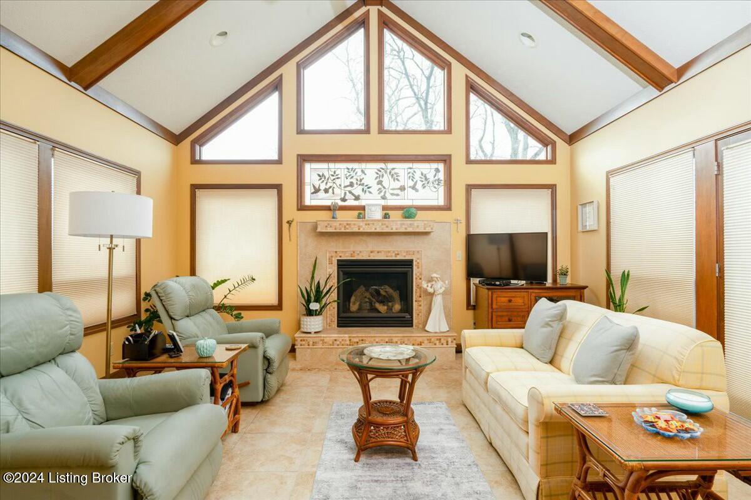
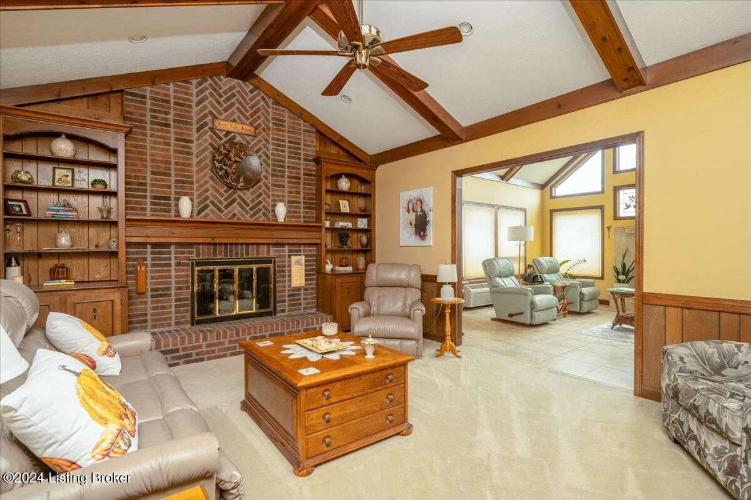
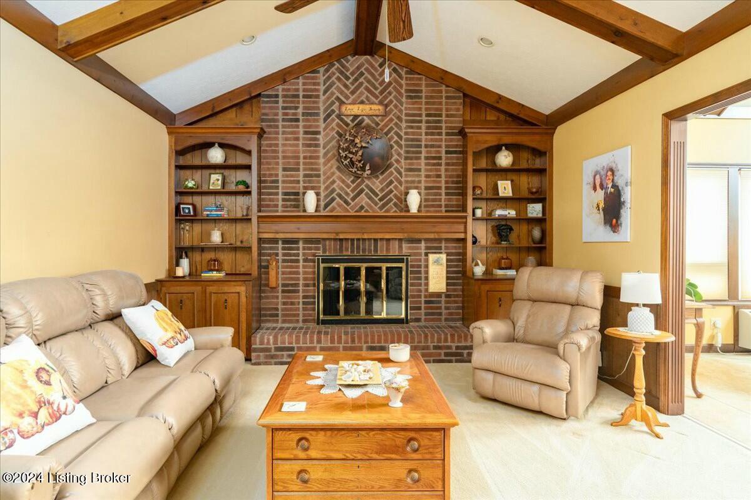
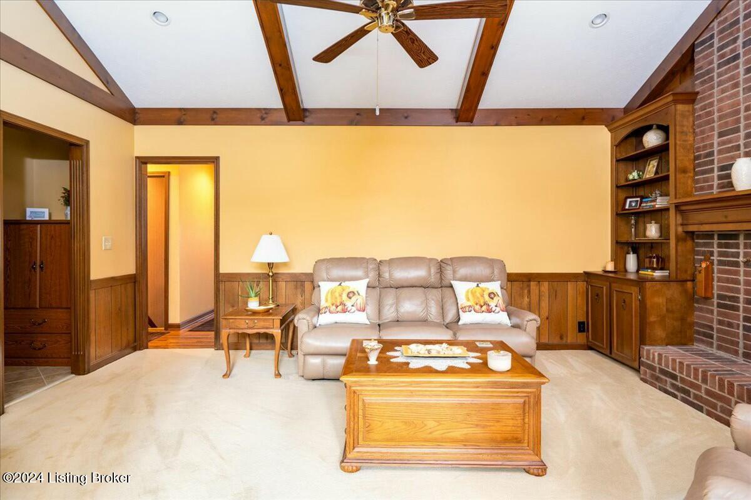
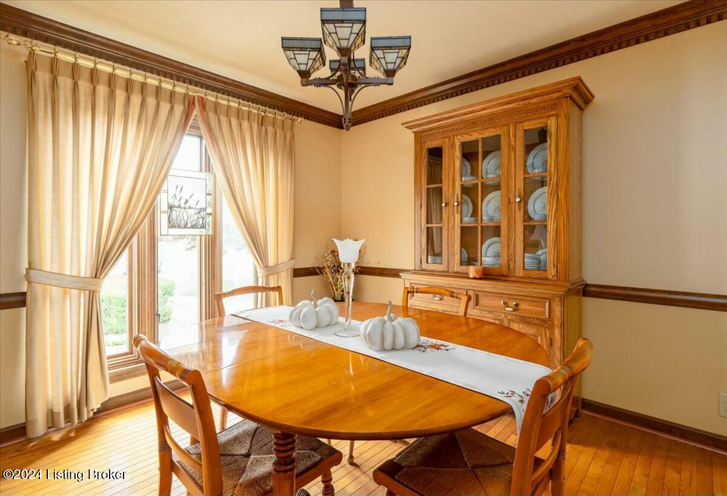
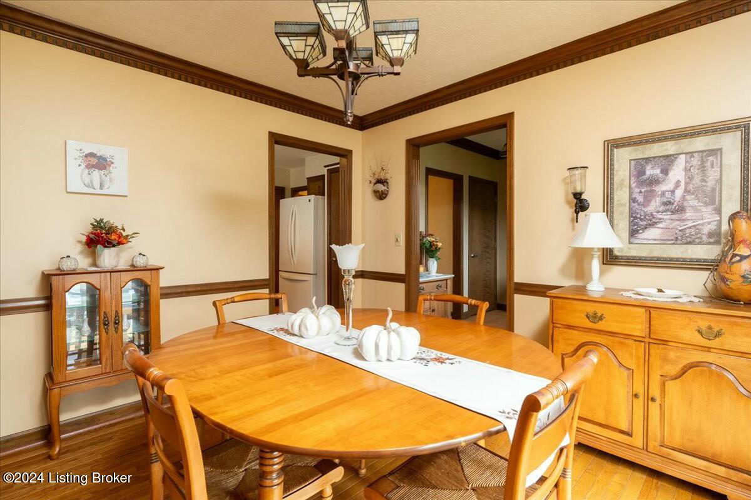
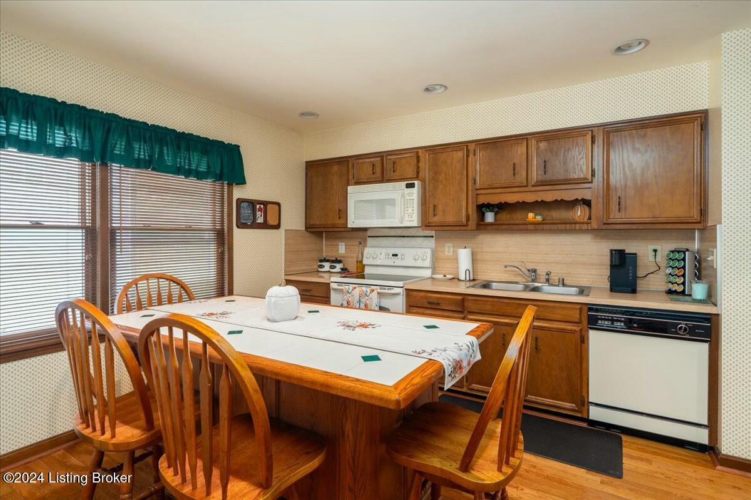
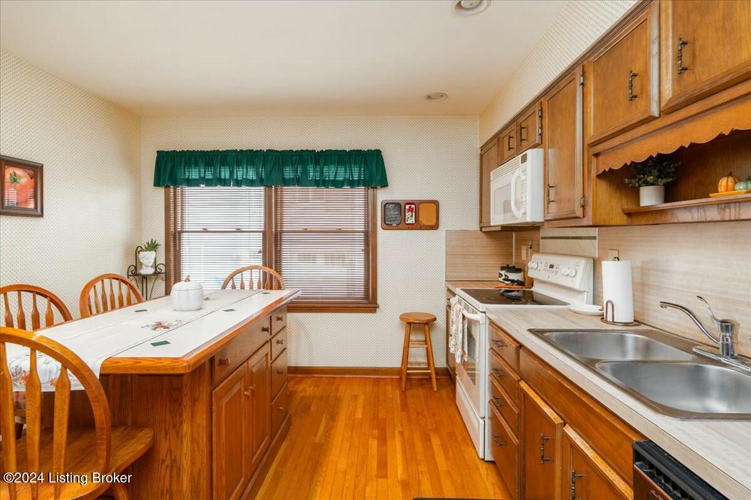
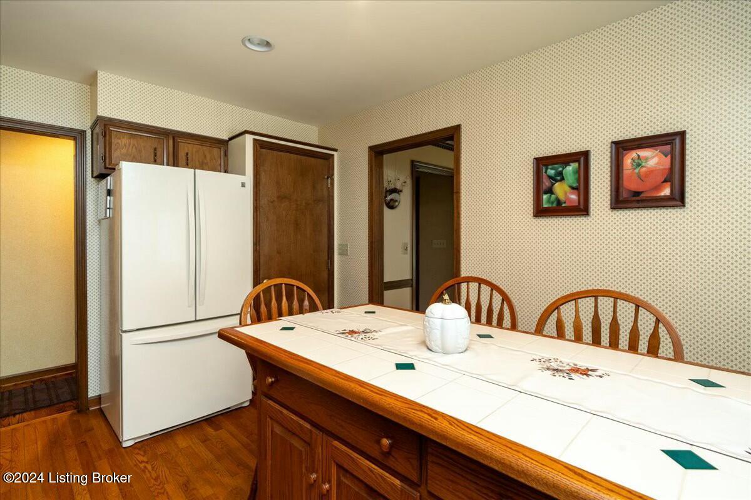
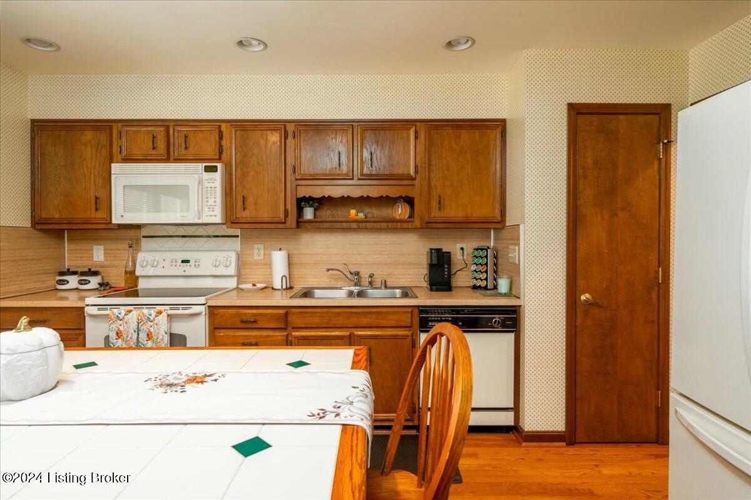
With vaulted ceilings, the formal living room, and the bright and cozy sunroom make you feel like you're in a fairytale. With original wood details and beautiful brickwork, the formal living room is the perfect place to spend fireside on Christmas morning. The sunroom is a seamless addition with impeccable craftsmanship The large kitchen flows easily into the well appointed dining room, with space for 8. Original hard wood floors grace this space, and others, and add warmth to the home.

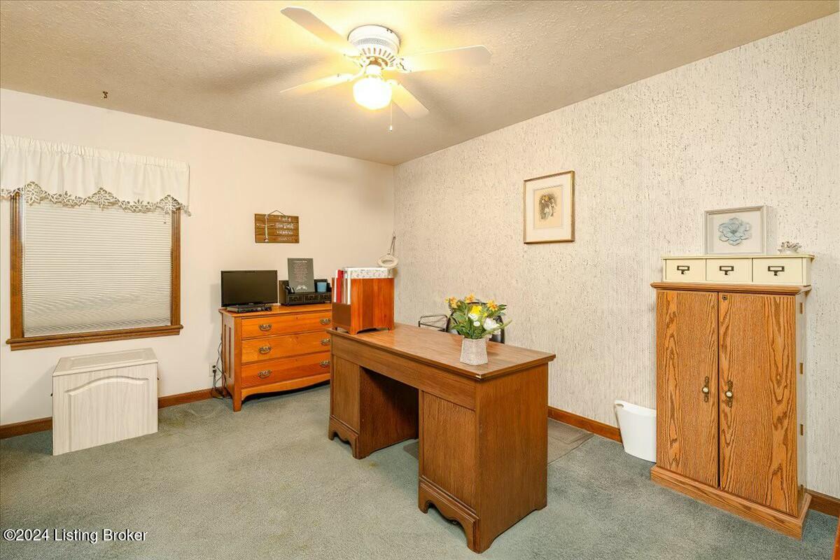
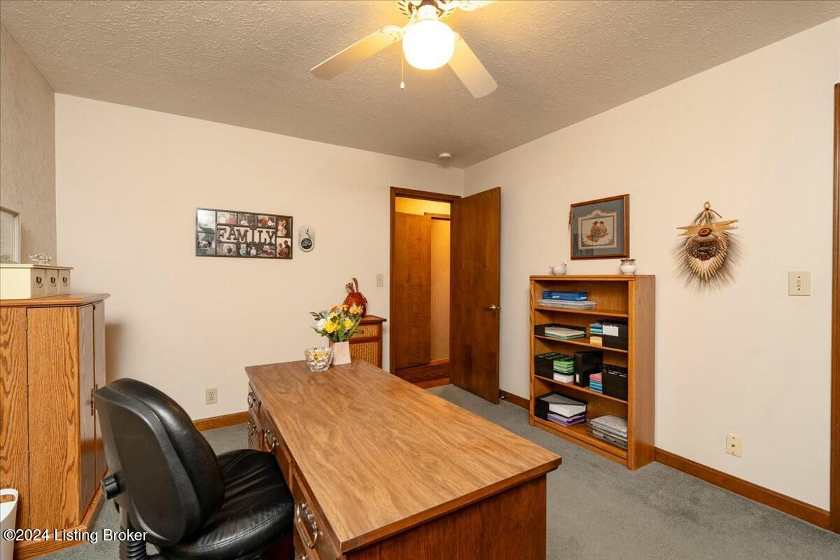
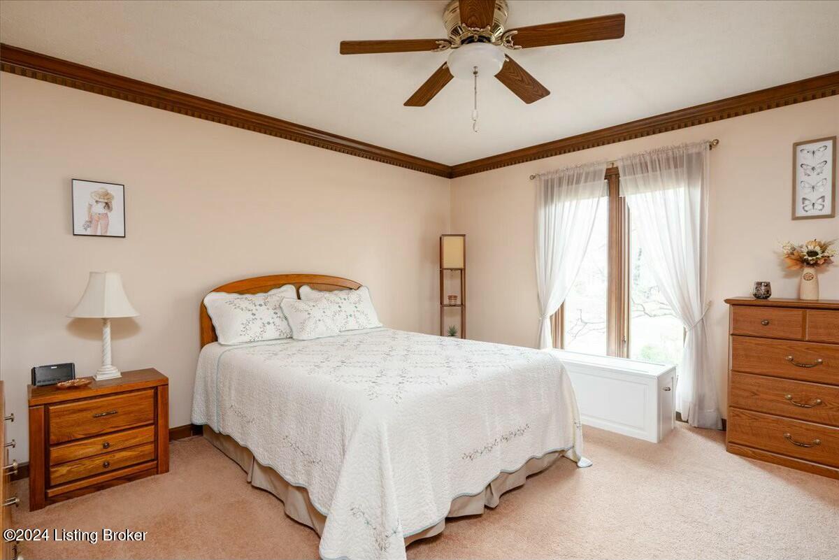
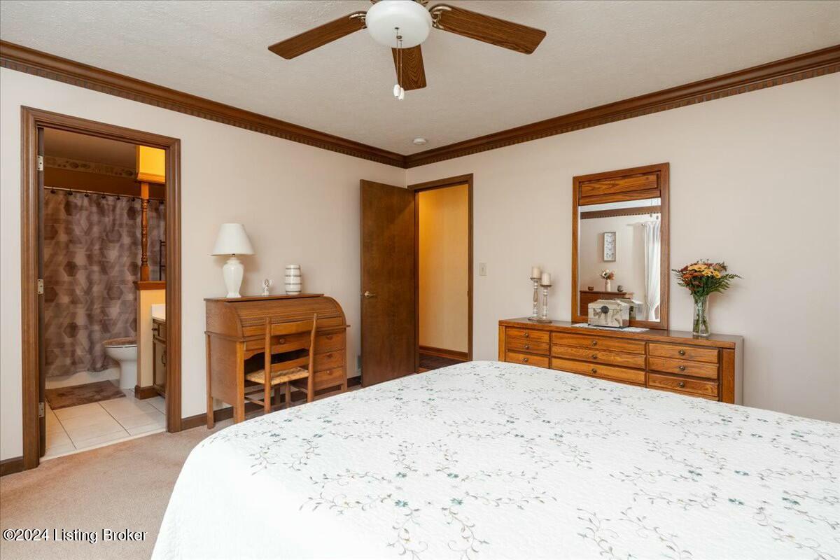
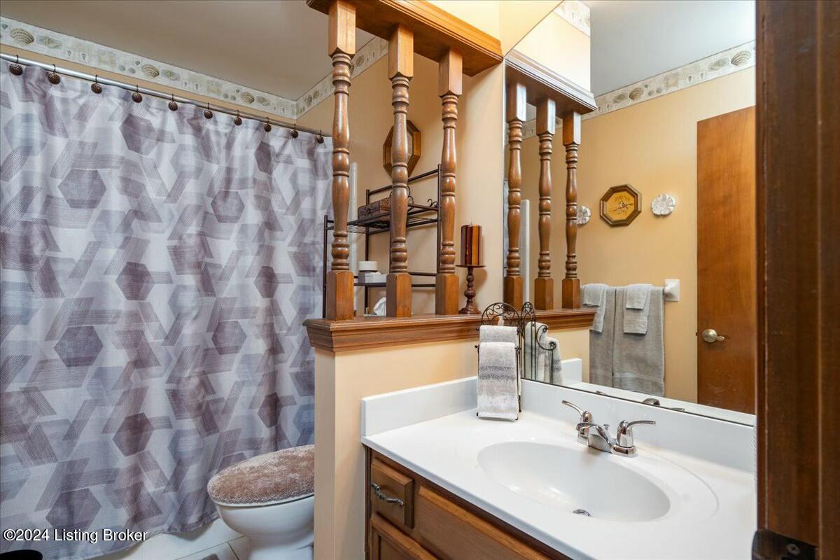
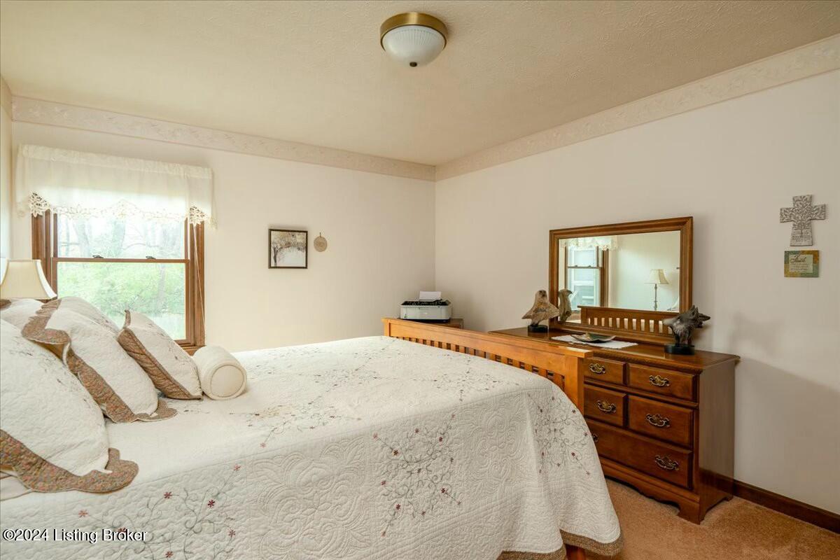
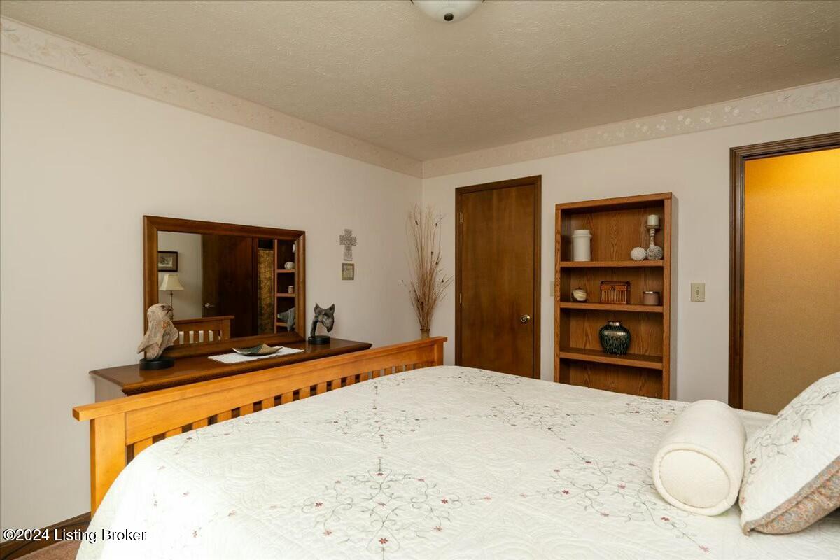
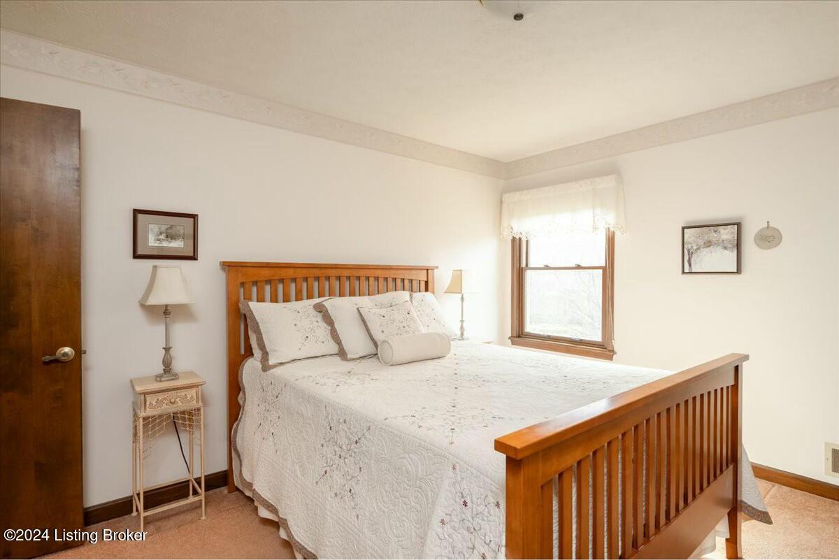
On the main floor you'll find 3 large bedrooms, with a primary bedroom and en suite bathroom. The vintage charm is evident throughout.

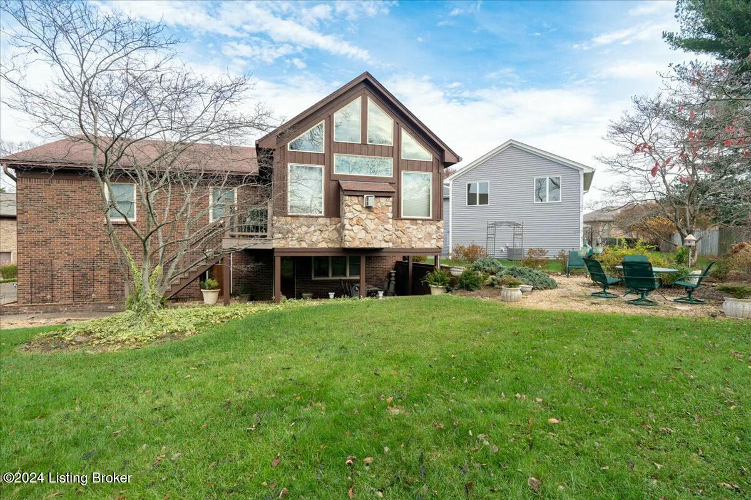
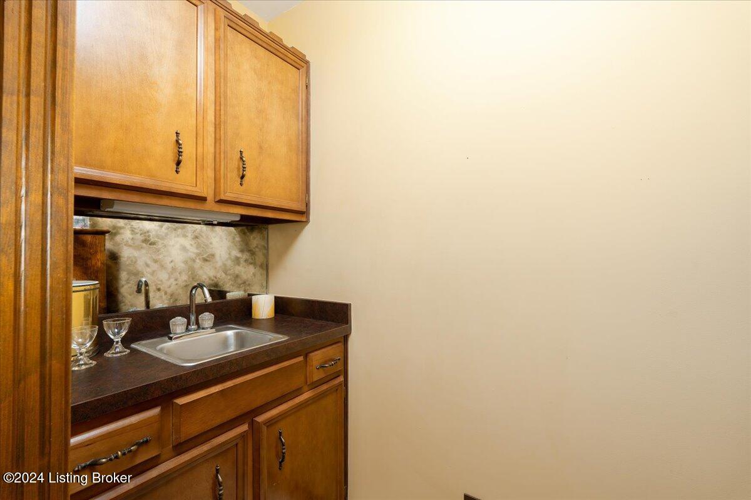
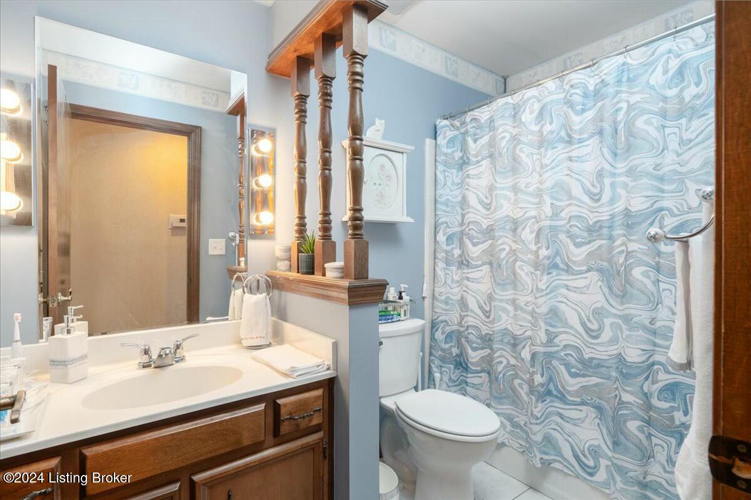
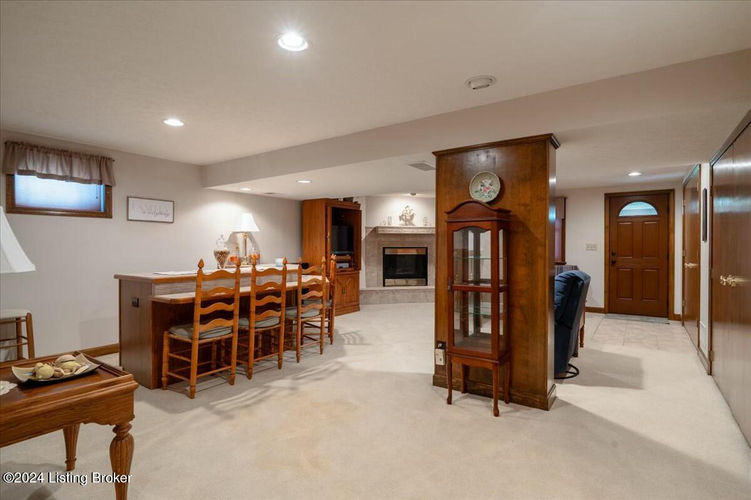
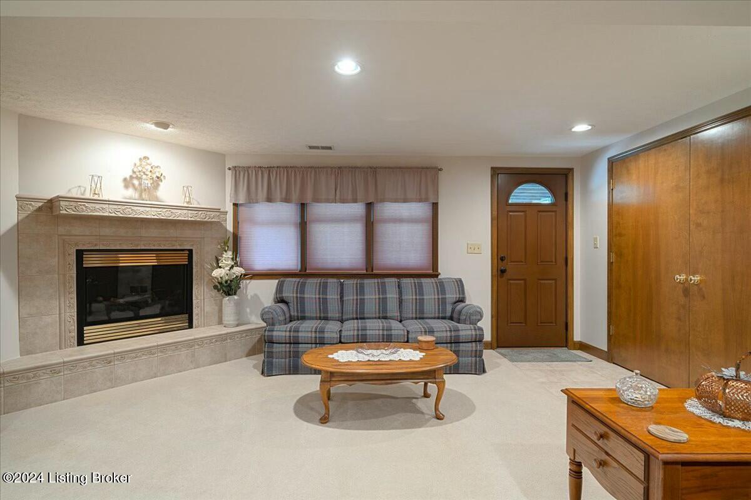
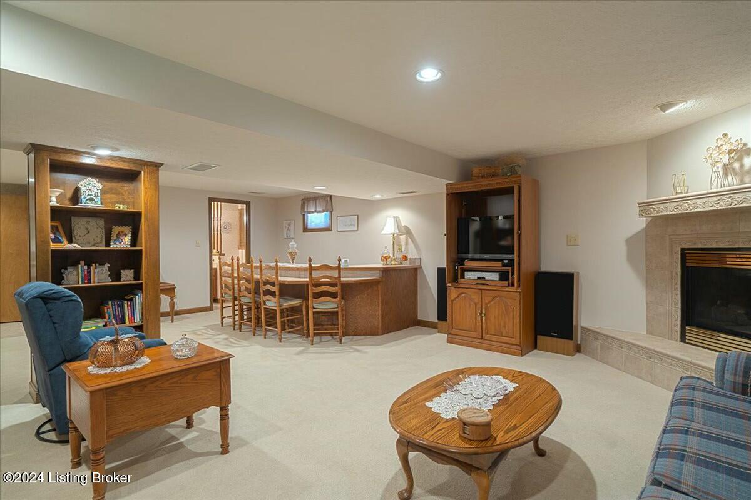
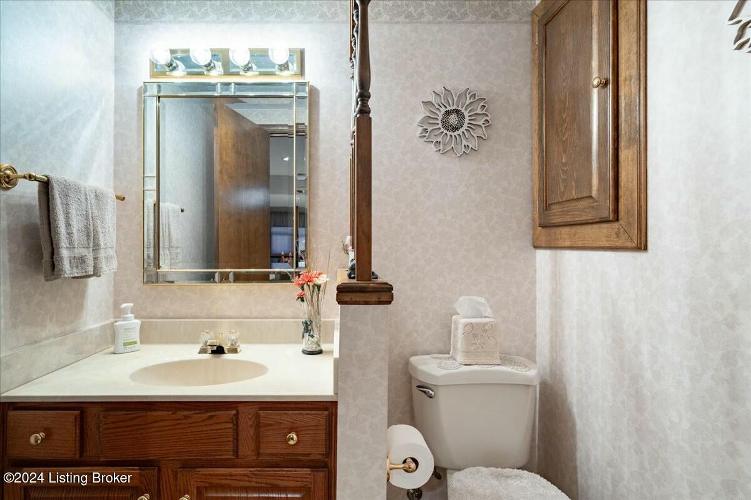
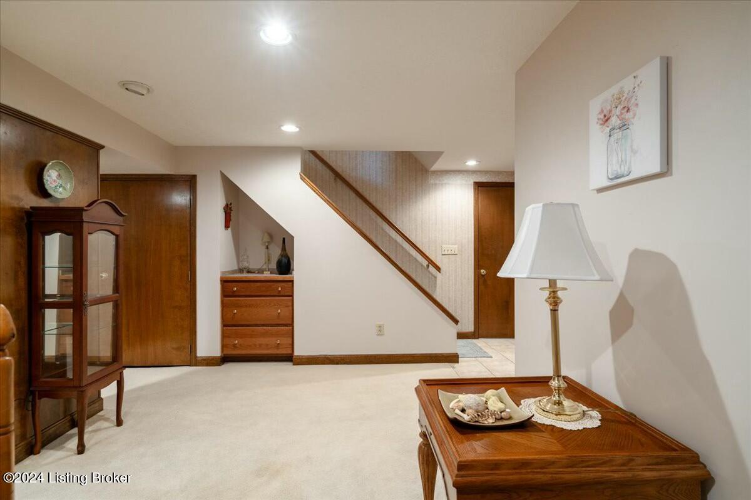
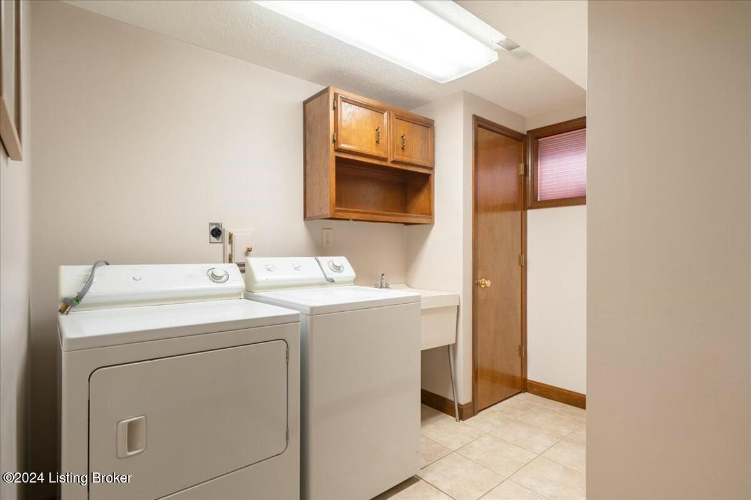
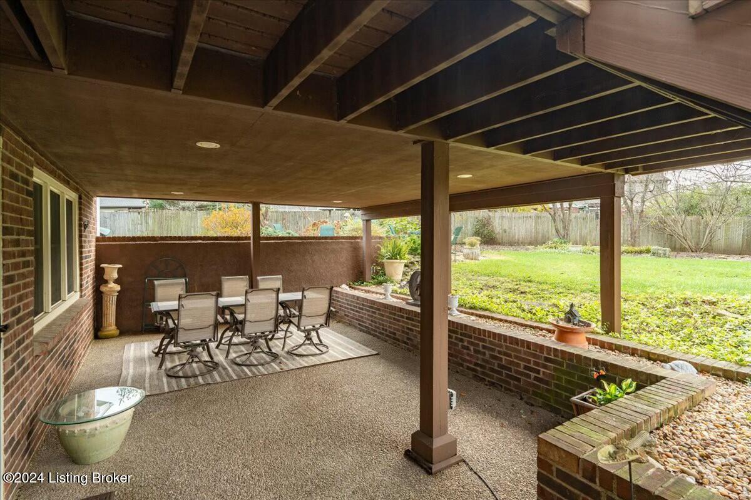
Downstairs is a well adorned finished walkout basement, complete with a 3rd fireplace, built in bar, and full bathroom. There is also a huge laundry room, and direct access to the 2.5 car garage. The walkout leads to a great covered area outside, currently used as an additional dining space.

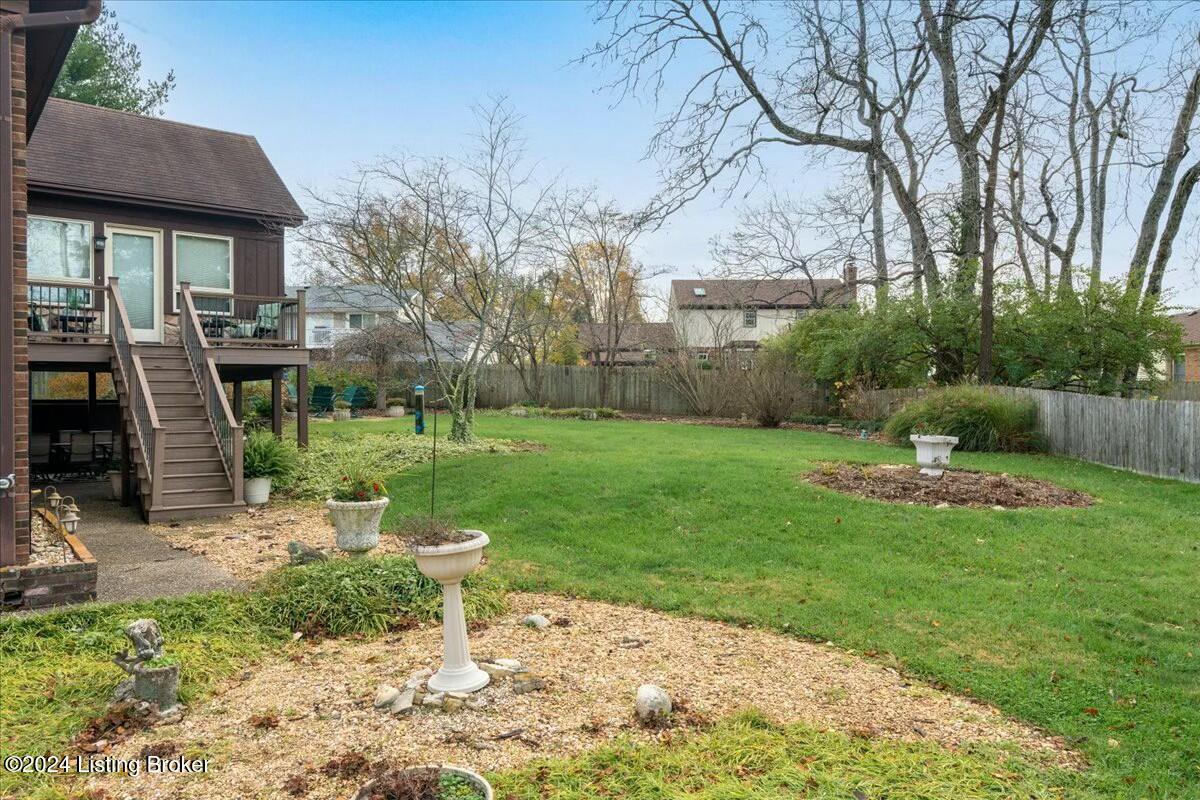
Did I mention the landscaping? The backyard is also beautifully kept, and comes to life in the Spring (just check out the garden magazine this home was featured in when the sunroom was built).

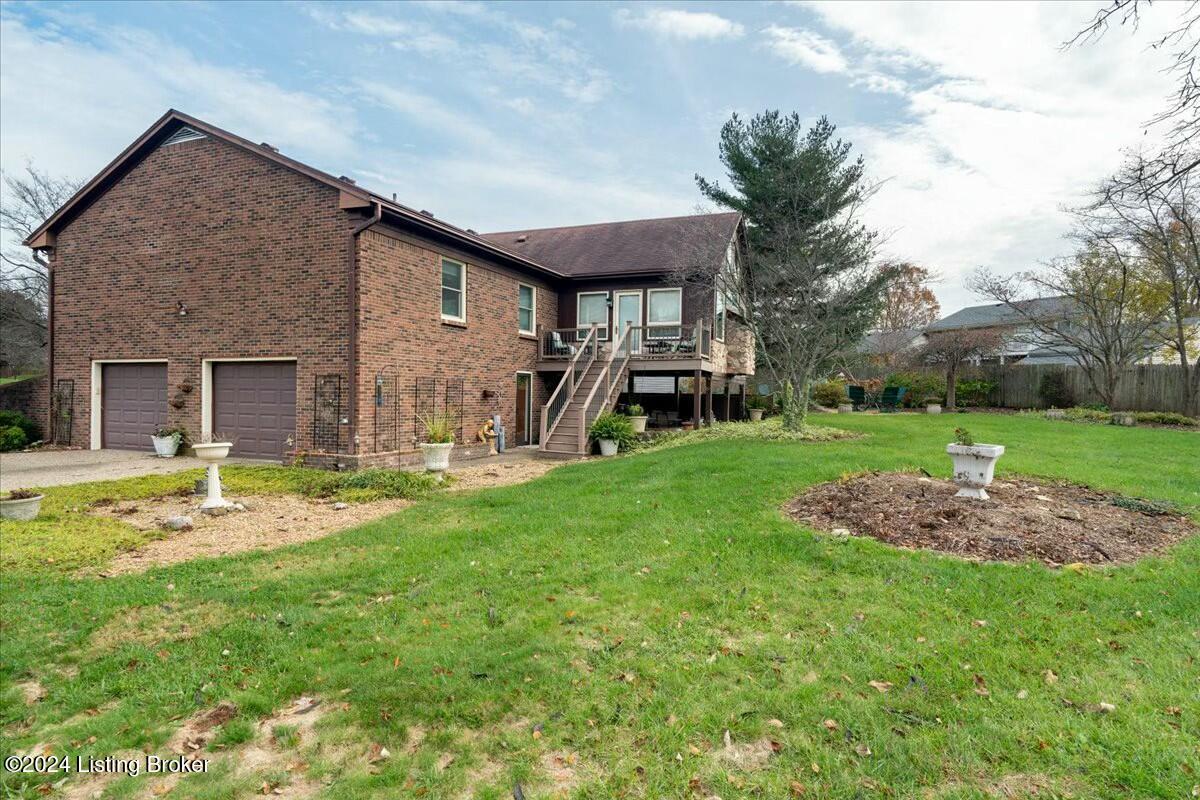
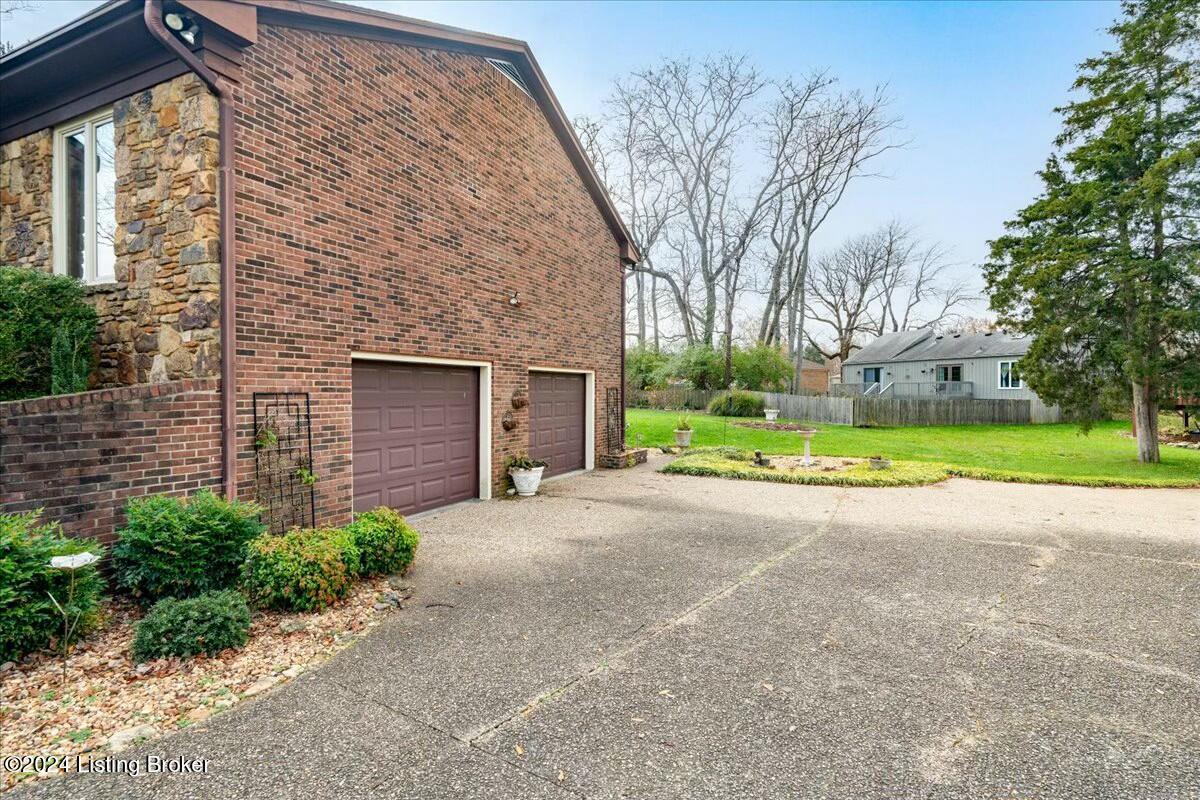
The extra large 2.5 car garage is conveniently tucked away on the side of the home, and the long driveway ensures everyone has a spot.

Schedule your showing today!

3
beds

3
baths

2,660 Sq.Ft. LIVING AREA

0.27 Acres lot

Bradley Morganett

Bradley Morganett

Features & Amenities

Interior

  • total bedrooms3
  • Total bathrooms3
  • full bathrooms3

Area & Lot

  • Status Sold
  • Date Sold January 13, 2025
  • Living Area2,660 Sq.Ft.
  • Total Area1,892 Sq.Ft.
  • Lot Area0.27 Acres
  • MLS® ID1675208
  • TypeResidential
  • YEAR BUILT1982
  • NeighborhoodLouisville
  • School DistrictJefferson

Exterior

  • STORIES1
  • Garage Space2.0
  • water SourcePublic
  • roofShingle
  • parkingOff Street, Attached, Driveway
  • HEAT TYPEElectric

Financial

  • Sales Price$385,000
  • HOA $120

Louisville

Explore

Work With Us

Have questions about buying, selling, or investing? Reach out today and get the guidance you need.

Follow Me on Instagram