Leave a Message

By providing your contact information to Sam Stone, your personal information will be processed in accordance with Sam Stone's Privacy Policy. By checking the box(es) below, you consent to receive communications regarding your real estate inquiries and related marketing and promotional updates in the manner selected by you. For SMS text messages, message frequency varies. Message and data rates may apply. You may opt out of receiving further communications from Sam Stone at any time. To opt out of receiving SMS text messages, reply STOP to unsubscribe.

Thank you for your message. I will be in touch with you shortly.

2010 Meadows Edge Ln
SEE ALL PHOTOS
2010 Meadows Edge Ln
Courtesy of Keller Williams Collective
Sold

2010 Meadows Edge Ln

2010 Meadows Edge Ln, Louisville, KY 40245

$475,000
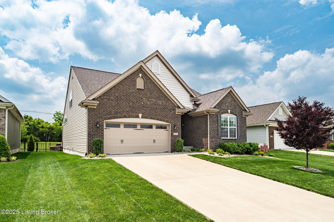
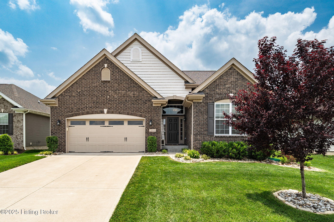
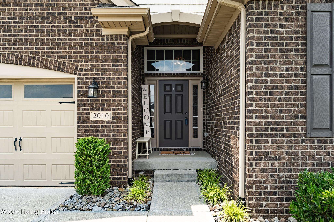
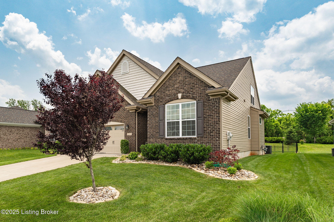
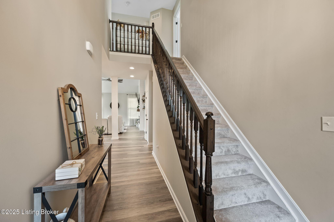
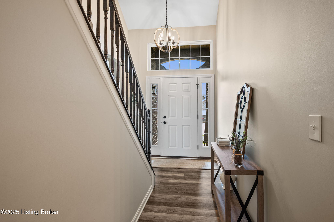
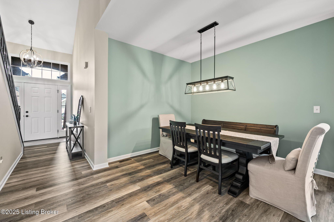
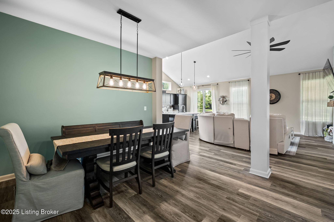
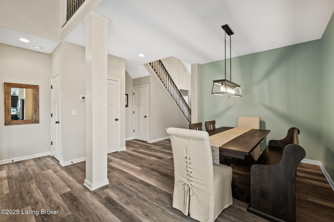
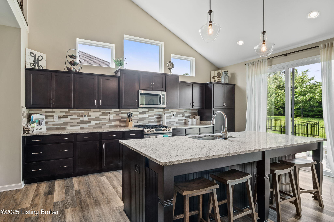

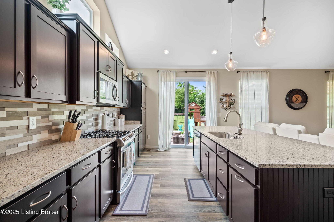
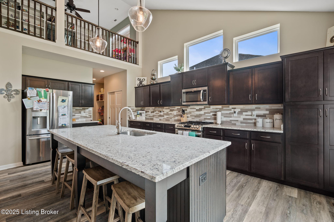
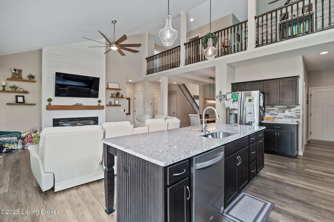
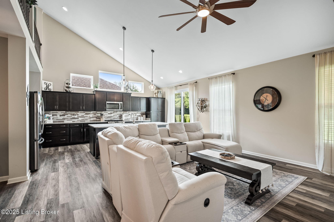
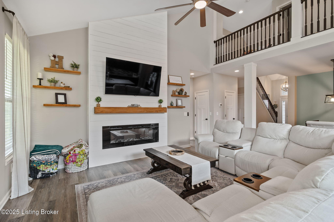
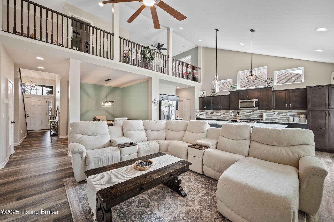
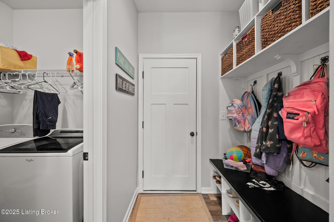
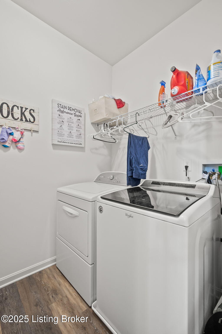
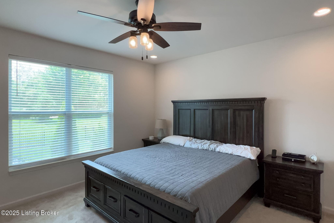
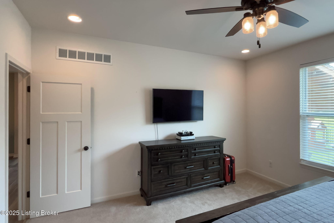
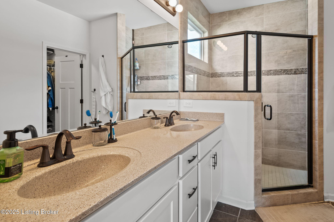
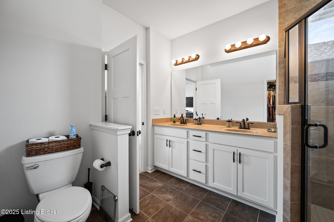
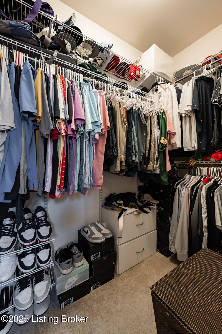
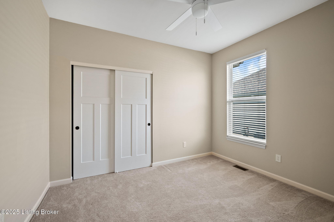
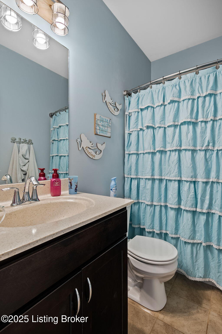
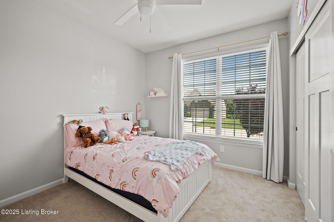
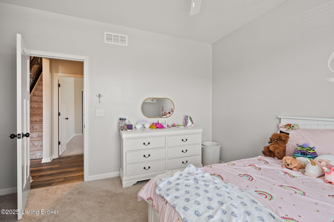
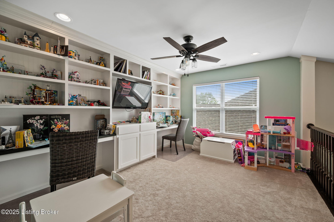
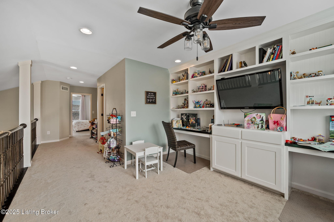
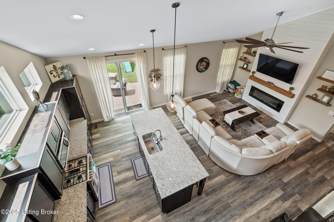
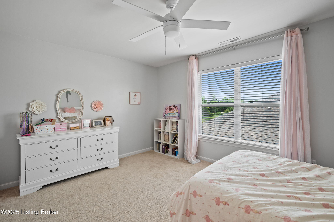
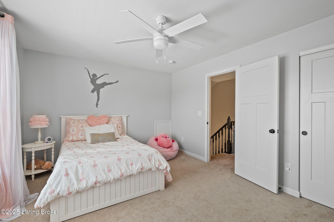
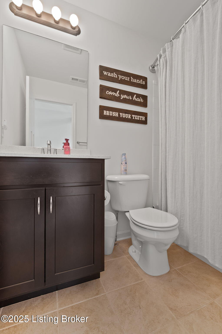
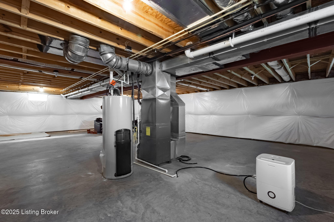
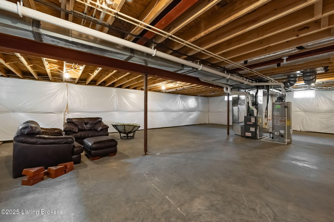
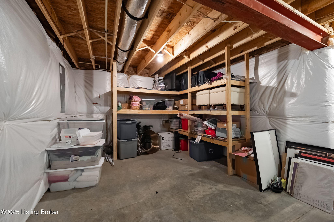
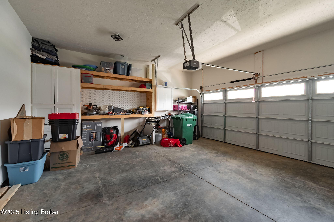
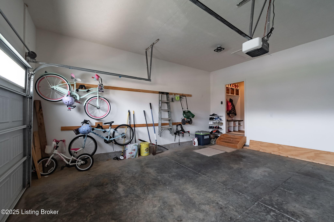
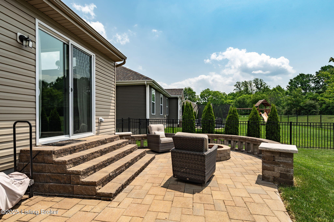
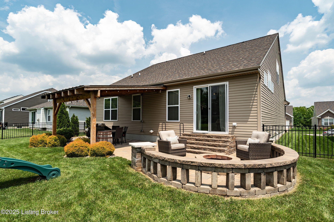
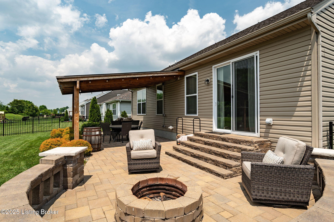
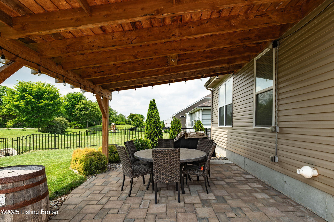
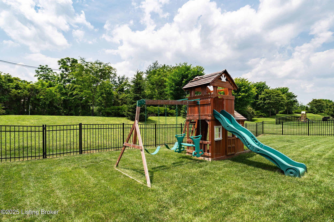
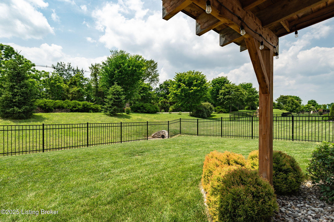
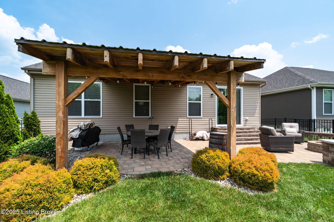
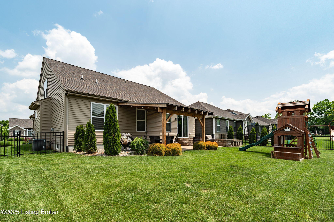
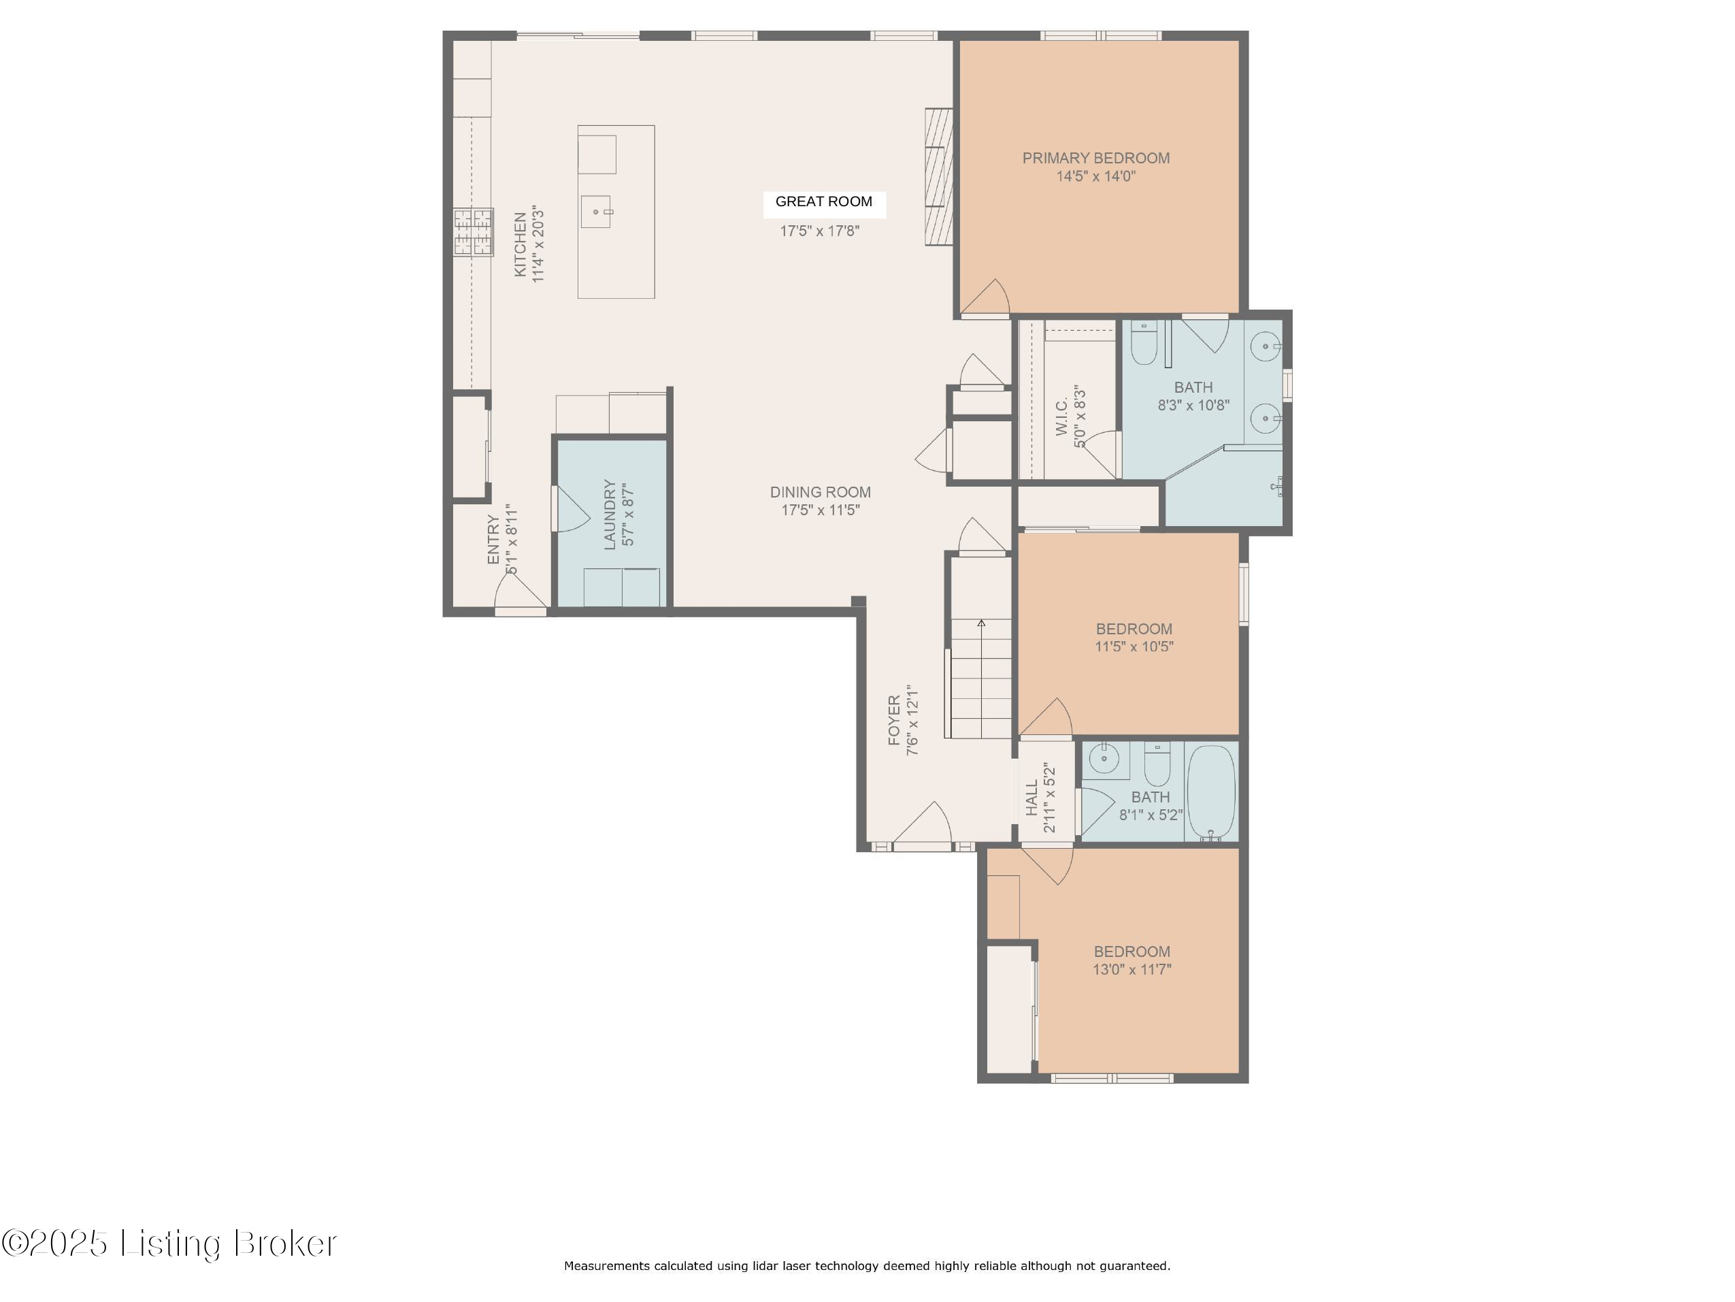
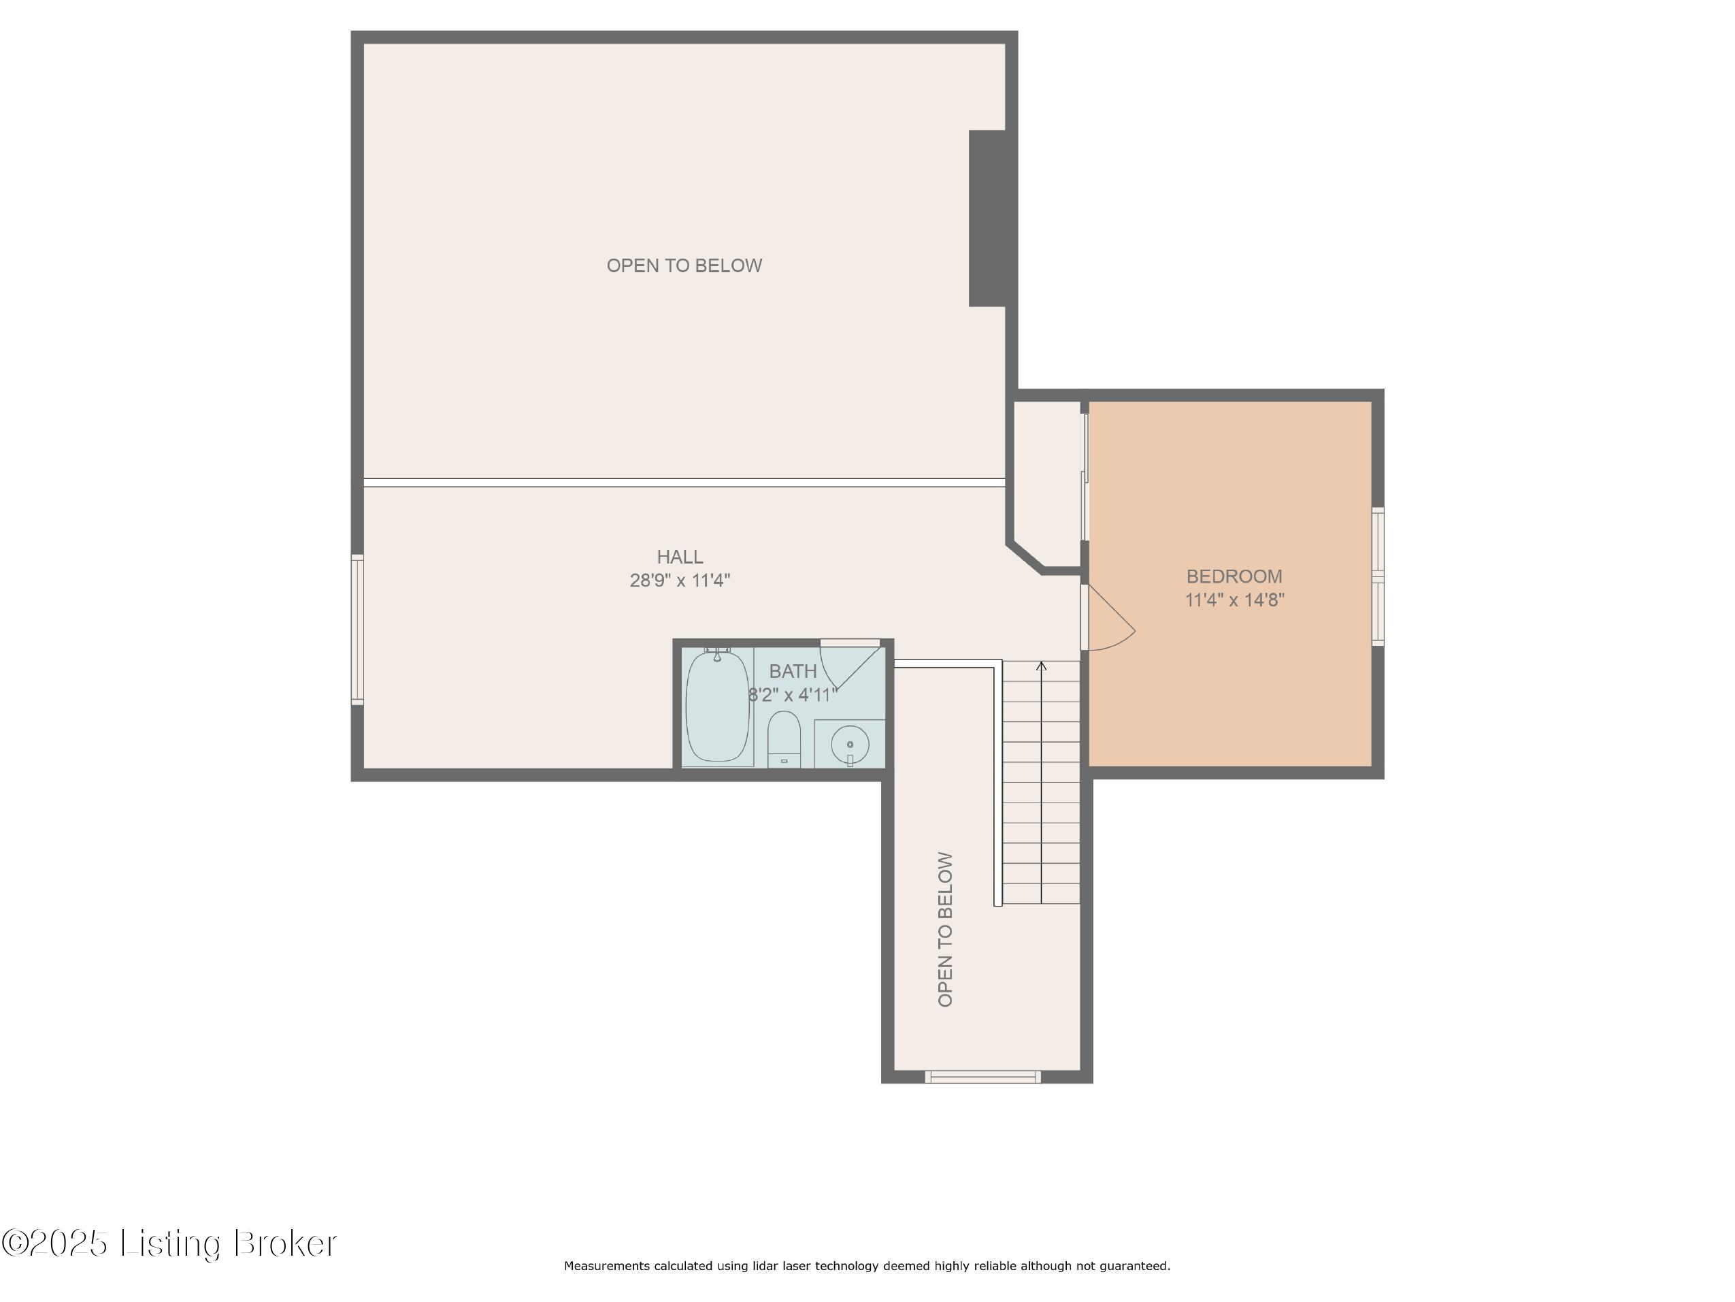
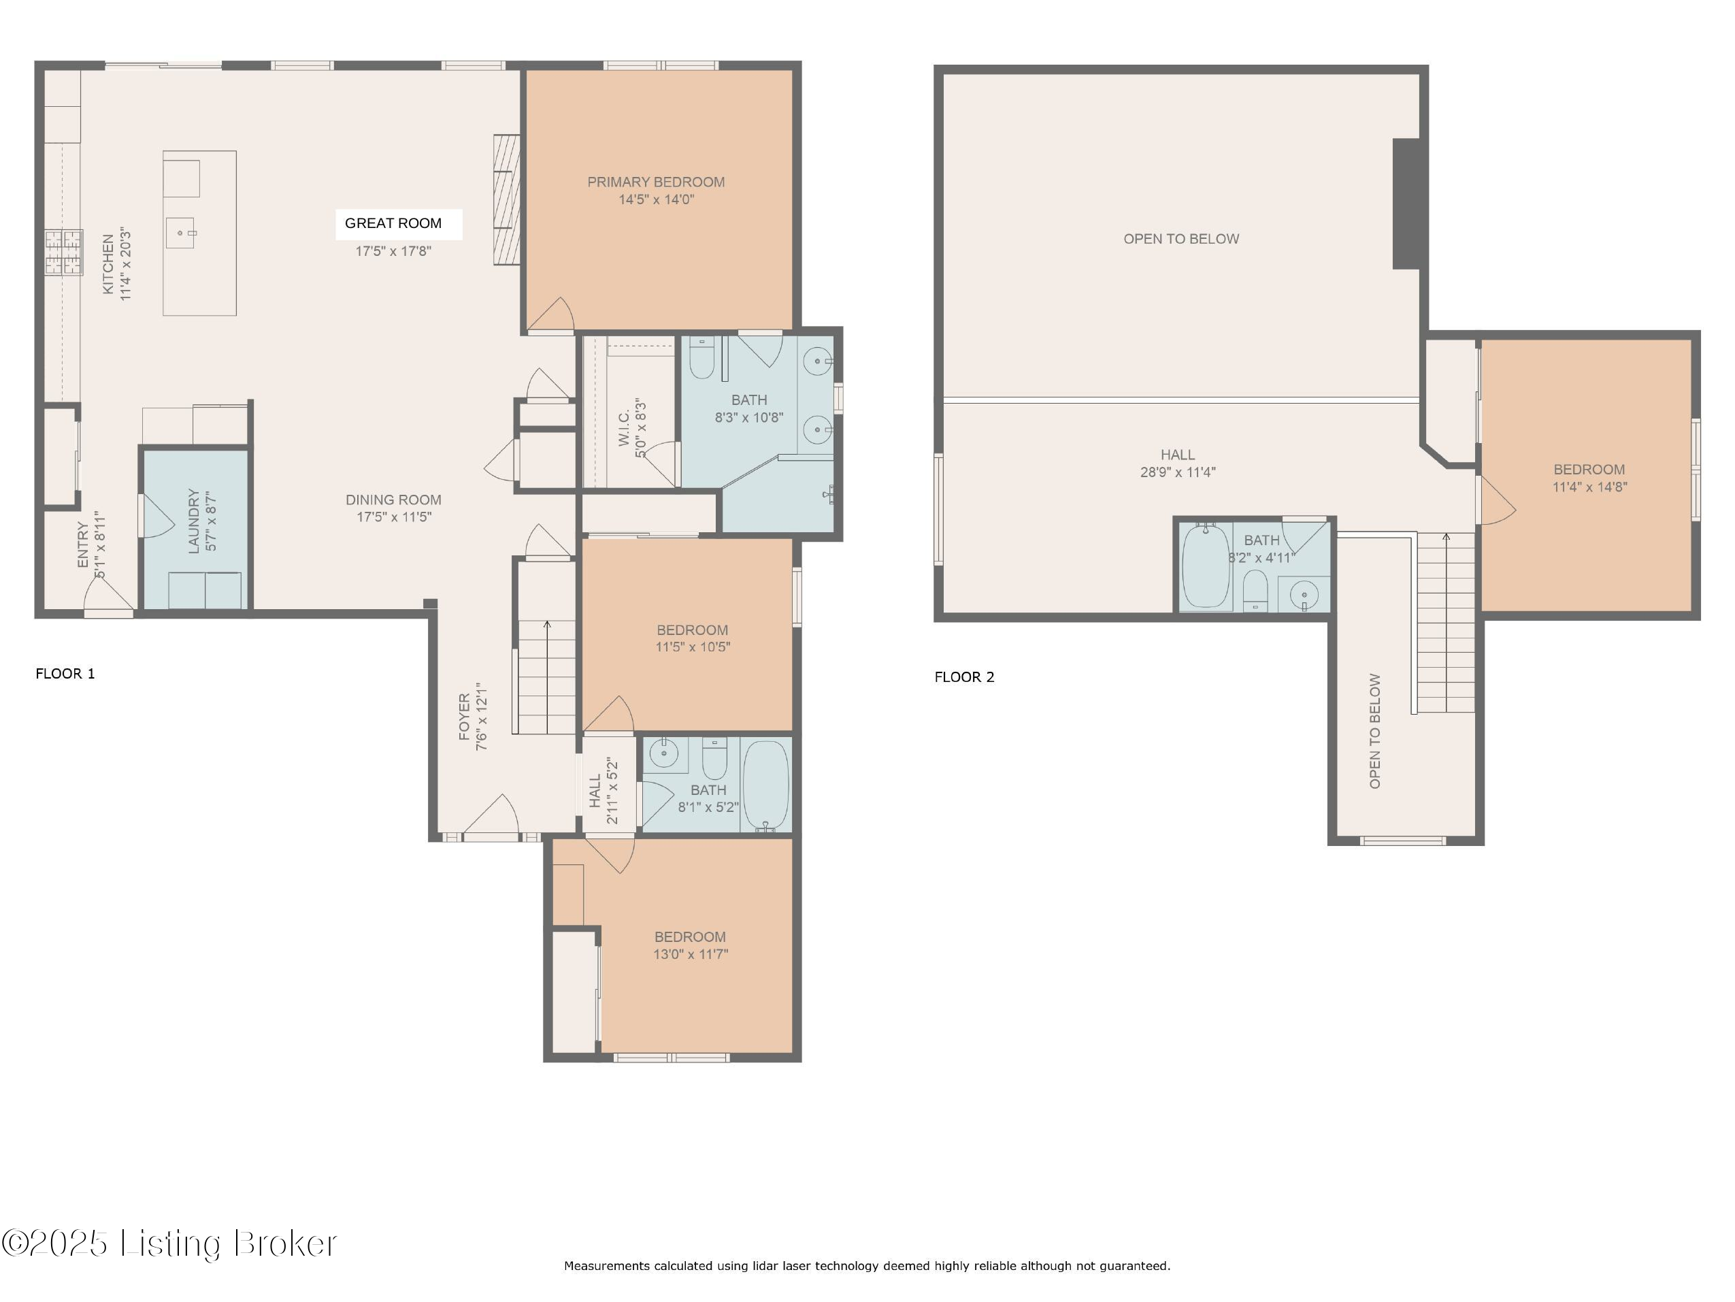
Built in 2018, this 4 bed, 3 Full bath checks ALL the boxes! An amazing location, 1st floor conveniences, an open concept floor plan, and a backyard getaway. Located just a few minutes drive to grocery, public/private schools, medical facilities, I-265, shops and more. There are 3 first floor bedrooms including the primary suite with walk in shower, dual vanity and large walk in closet (plenty of shelving). The 2-car garage offers space saving, sturdy shelves and transitions into a mudroom area with custom built in cubbies adjacent to the private laundry room. Take a step into the chef's ''dream kitchen'' which includes granite countertops, stainless steel appliances, and a top tier cabinet package. The kitchen island offers seating options for 4 and transitions seamlessly into the luxurious great room. Take a moment to admire the vaulted ceiling (open to the loft), custom cedar shelves framing an built in electric fireplace, which offers floor to ceiling shiplap trim and is accented with a cedar mantle. Custom 9 ft ceilings throughout main level bedrooms add to the open feel. This home has every modern convenience you desire including laminate hard surface flooring, neutral paint, updated light fixtures, just to name a few. Step outside and note the backyard offers meticulous landscaping, in addition to both a covered back patio and a custom built stone fire pit and sitting area. The back yard is fenced making this yard an amazing space for entertaining family, friends, or colleagues. The unfinished basement is nearly the footprint of the first floor, has a roughed in bathroom, custom built shelving, and is ideal for additional finished space, storage or combination of both. Don't miss your opportunity to own a home in a great location, with first floor living conveniences, an open concept floor plan, and a beautiful backyard retreat - contact the list agent today for a private viewing!

4
beds

3
baths

2,200 Sq.Ft. LIVING AREA

10,018.8 Sq.Ft. lot

Bradley Morganett

Bradley Morganett

Features & Amenities

Interior

  • total bedrooms4
  • Total bathrooms3
  • full bathrooms3

Area & Lot

  • Status Sold
  • Date Sold July 28, 2025
  • Living Area2,200 Sq.Ft.
  • Total Area2,200 Sq.Ft.
  • Lot Area10,018.8 Sq.Ft.
  • MLS® ID1689516
  • TypeResidential
  • YEAR BUILT2018
  • NeighborhoodLouisville
  • Architecture StylesTraditional

Exterior

  • STORIES1
  • Garage Space2.0
  • water SourcePublic
  • utilitiesElectricity Connected, Fuel:Natural
  • roofShingle
  • lot featuresSidewalk
  • parkingAttached, Entry Front
  • HEAT TYPEElectric, Forced Air, Natural Gas
  • AIR CONDITIONINGCentral Air
  • SubstructurePoured Concrete

Financial

  • Sales Price$475,000
  • HOA $600

Louisville

Explore

Work With Us

Have questions about buying, selling, or investing? Reach out today and get the guidance you need.

Follow Me on Instagram