Leave a Message

By providing your contact information to Sam Stone, your personal information will be processed in accordance with Sam Stone's Privacy Policy. By checking the box(es) below, you consent to receive communications regarding your real estate inquiries and related marketing and promotional updates in the manner selected by you. For SMS text messages, message frequency varies. Message and data rates may apply. You may opt out of receiving further communications from Sam Stone at any time. To opt out of receiving SMS text messages, reply STOP to unsubscribe.

Thank you for your message. I will be in touch with you shortly.

346 Rosewood Dr
346 Rosewood Dr
346 Rosewood Dr
346 Rosewood Dr
346 Rosewood Dr
346 Rosewood Dr
346 Rosewood Dr
346 Rosewood Dr
346 Rosewood Dr
346 Rosewood Dr
346 Rosewood Dr
346 Rosewood Dr
346 Rosewood Dr
346 Rosewood Dr
346 Rosewood Dr
346 Rosewood Dr
346 Rosewood Dr
346 Rosewood Dr
346 Rosewood Dr
346 Rosewood Dr
346 Rosewood Dr
346 Rosewood Dr
346 Rosewood Dr
346 Rosewood Dr
346 Rosewood Dr
346 Rosewood Dr
346 Rosewood Dr
346 Rosewood Dr
346 Rosewood Dr
346 Rosewood Dr
346 Rosewood Dr
346 Rosewood Dr
346 Rosewood Dr
346 Rosewood Dr
346 Rosewood Dr
346 Rosewood Dr
346 Rosewood Dr
346 Rosewood Dr
346 Rosewood Dr
346 Rosewood Dr
346 Rosewood Dr
346 Rosewood Dr
346 Rosewood Dr
346 Rosewood Dr
346 Rosewood Dr
346 Rosewood Dr
346 Rosewood Dr
346 Rosewood Dr
346 Rosewood Dr
346 Rosewood Dr
346 Rosewood Dr
346 Rosewood Dr
SEE ALL PHOTOS
346 Rosewood Dr
346 Rosewood Dr
346 Rosewood Dr
346 Rosewood Dr
346 Rosewood Dr
346 Rosewood Dr
346 Rosewood Dr
346 Rosewood Dr
346 Rosewood Dr
346 Rosewood Dr
346 Rosewood Dr
346 Rosewood Dr
346 Rosewood Dr
346 Rosewood Dr
346 Rosewood Dr
346 Rosewood Dr
346 Rosewood Dr
346 Rosewood Dr
346 Rosewood Dr
346 Rosewood Dr
346 Rosewood Dr
346 Rosewood Dr
346 Rosewood Dr
346 Rosewood Dr
346 Rosewood Dr
346 Rosewood Dr
346 Rosewood Dr
346 Rosewood Dr
346 Rosewood Dr
346 Rosewood Dr
346 Rosewood Dr
346 Rosewood Dr
346 Rosewood Dr
346 Rosewood Dr
346 Rosewood Dr
346 Rosewood Dr
346 Rosewood Dr
346 Rosewood Dr
346 Rosewood Dr
346 Rosewood Dr
346 Rosewood Dr
346 Rosewood Dr
346 Rosewood Dr
346 Rosewood Dr
346 Rosewood Dr
346 Rosewood Dr
346 Rosewood Dr
346 Rosewood Dr
346 Rosewood Dr
346 Rosewood Dr
346 Rosewood Dr
346 Rosewood Dr
Courtesy of RE/MAX Premier Properties
Sold

346 Rosewood Dr

346 Rosewood Dr, Louisville, KY 40223

$310,000
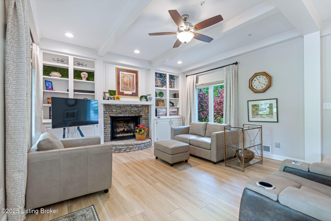
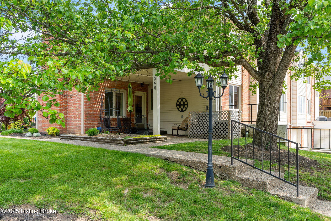
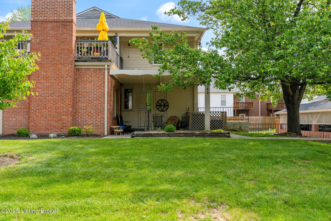
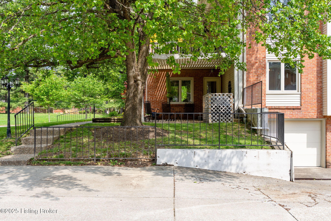
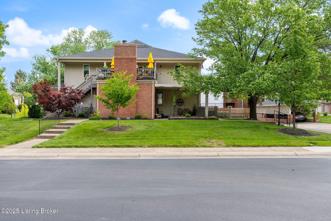
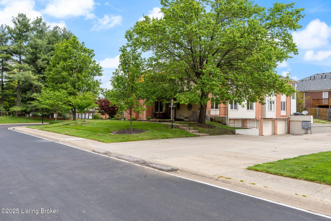
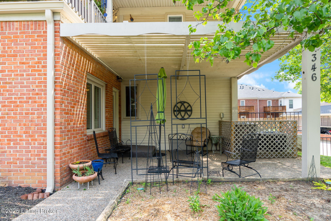
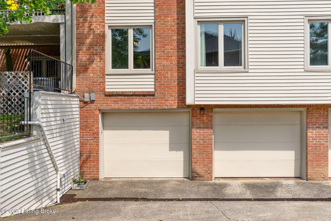
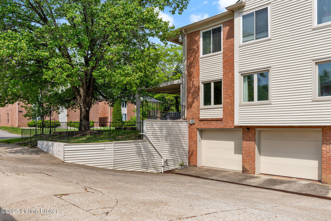
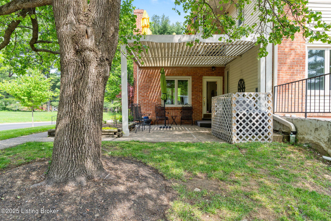
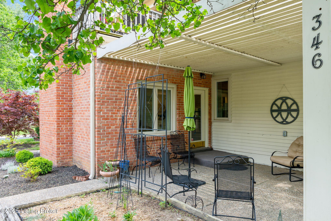
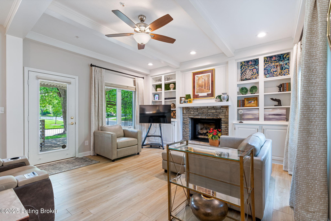
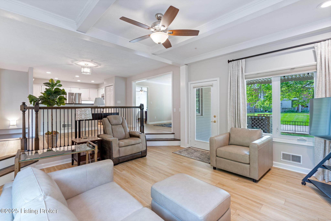
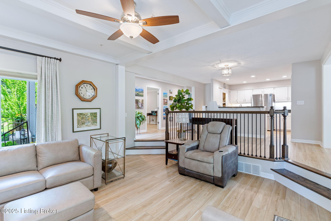
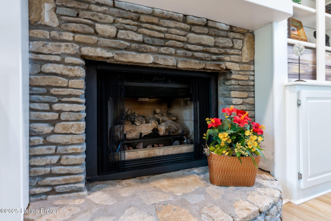
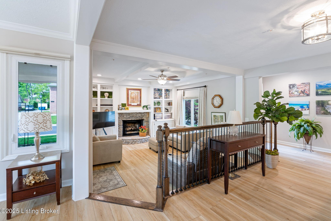
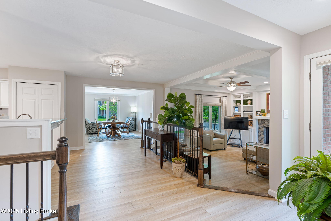
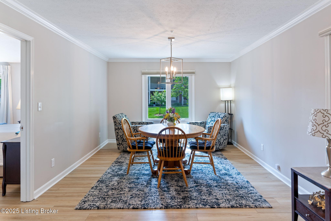
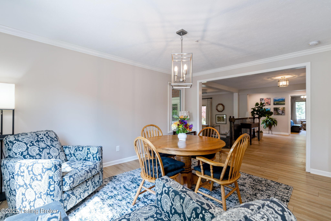
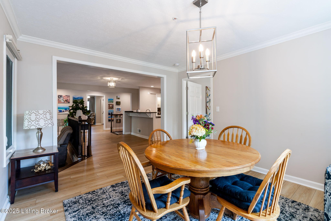
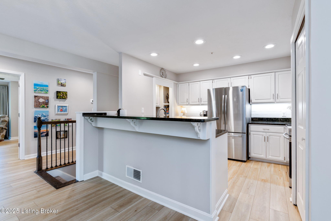
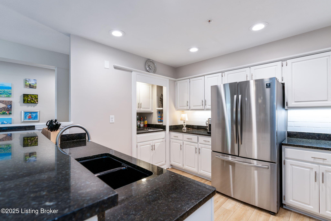
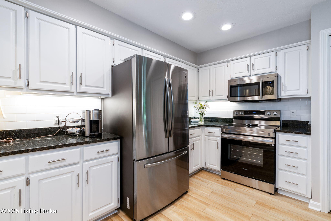
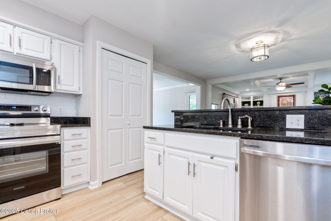
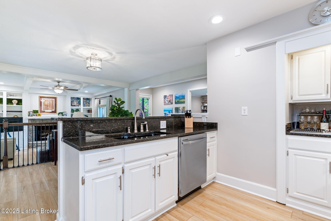
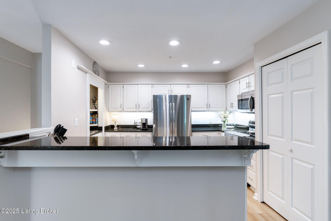
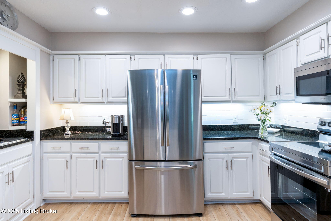
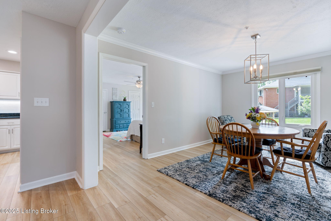
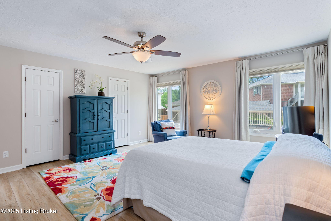
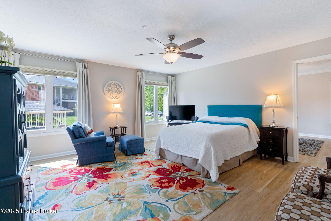
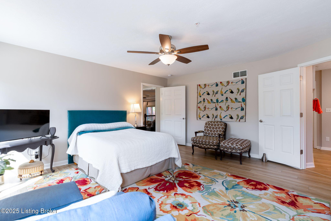
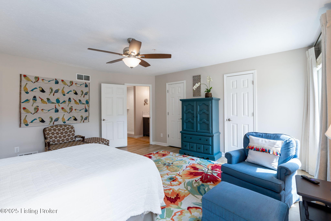
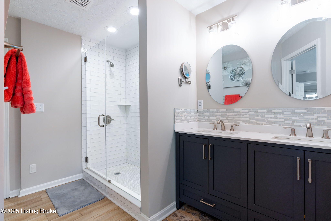
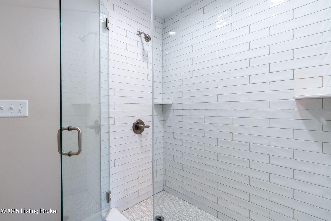
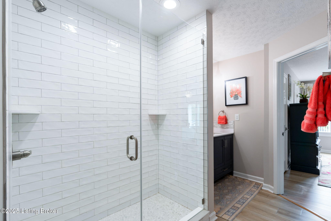
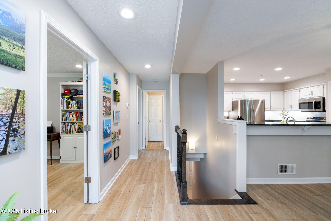
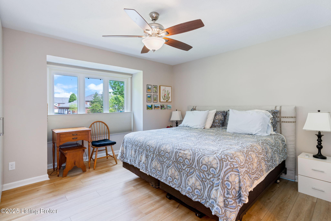
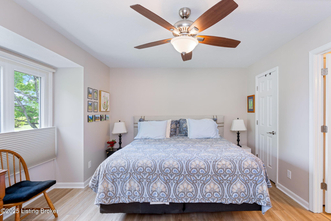
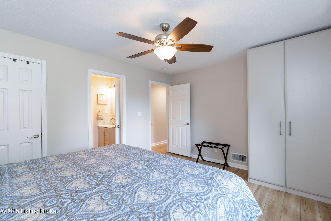
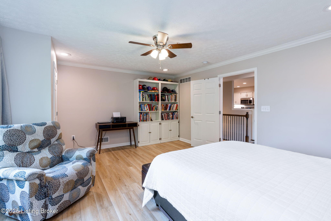
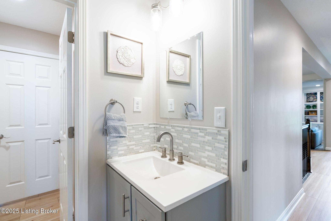
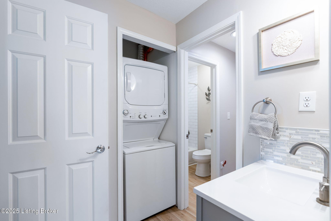
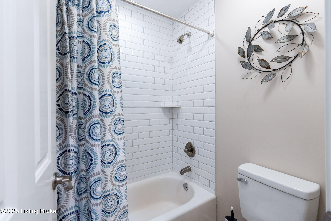
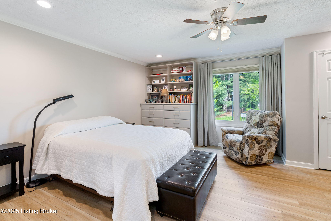
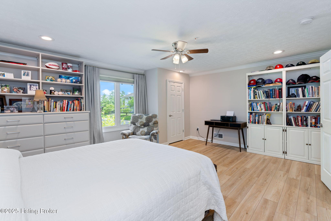
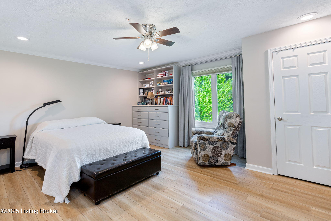
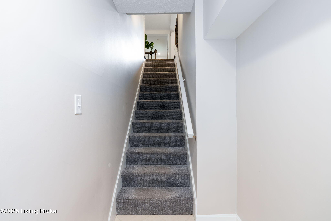
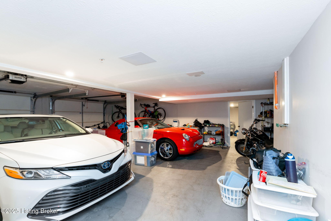
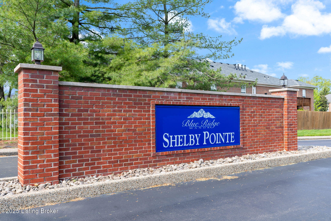
Come view this gorgeous first floor condo, in Shelby Pointe! Enjoy exterior maintenance free living in this beautiful unit, complete with 3 bedrooms and 2 full baths. As you enter the home, you'll find a spacious living room with a stately fireplace with built-ins galore and an open floor plan. The kitchen overlooks the living room and dining room, with an open floor plan that is perfect for entertaining. The bedrooms are spacious and modern, and the entire first floor is full of natural light from all the large windows. The basement has a 2.5 car garage and a large unifinshed space room that could be converted into a den or theater room. Shelby Pointe is less than 10 minutes from the Mall complexes and has easy interstate access in multiple directions. Monthly maintenance fee is $451, and includes water, sewer, trash, exterior maintenance/groundskeeping, and master insurance. Book your tour today, this will not last long!

3
beds

2
baths

1,800 Sq.Ft. LIVING AREA

1,763 Sq.Ft. lot

Cameron Renneisen

Cameron Renneisen

Features & Amenities

Interior

  • total bedrooms3
  • Total bathrooms2
  • full bathrooms2

Area & Lot

  • Status Sold
  • Date Sold June 23, 2025
  • Living Area1,800 Sq.Ft.
  • Total Area1,763 Sq.Ft.
  • Lot Area1,763 Sq.Ft.
  • MLS® ID1686930
  • TypeCondo
  • YEAR BUILT1987
  • NeighborhoodJeffersontown
  • Architecture StylesOther
  • School DistrictJefferson

Exterior

  • STORIES1
  • Garage Space2.0
  • water SourcePublic
  • utilitiesElectricity Connected, Fuel:Natural
  • roofShingle
  • lot featuresSidewalk
  • parkingOn Street, Attached, Lower Level, Driveway
  • HEAT TYPEForced Air, Natural Gas
  • AIR CONDITIONINGCentral Air
  • SubstructurePoured Concrete

Financial

  • Sales Price$310,000

Jeffersontown

Explore

Work With Us

Have questions about buying, selling, or investing? Reach out today and get the guidance you need.

Follow Me on Instagram