Leave a Message

By providing your contact information to Sam Stone, your personal information will be processed in accordance with Sam Stone's Privacy Policy. By checking the box(es) below, you consent to receive communications regarding your real estate inquiries and related marketing and promotional updates in the manner selected by you. For SMS text messages, message frequency varies. Message and data rates may apply. You may opt out of receiving further communications from Sam Stone at any time. To opt out of receiving SMS text messages, reply STOP to unsubscribe.

Thank you for your message. I will be in touch with you shortly.

5304 Wolfpen Woods Dr
SEE ALL PHOTOS
5304 Wolfpen Woods Dr
Courtesy of Lenihan Sotheby's Int'l Realty
Active Under Contract

5304 Wolfpen Woods Dr

5304 Wolfpen Woods Dr, Prospect, KY 40059

$599,000
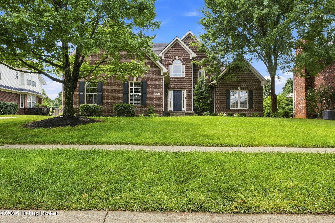
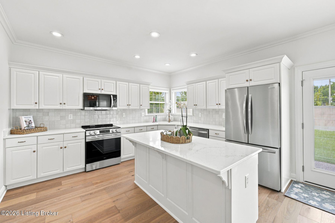
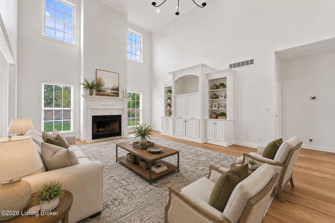
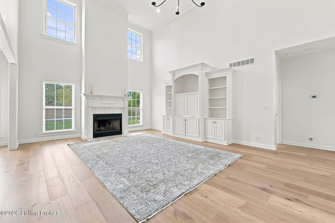
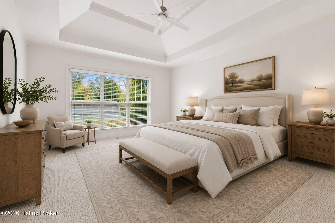
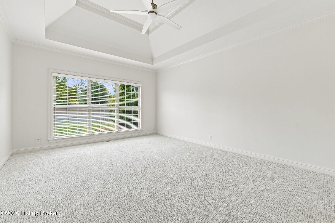
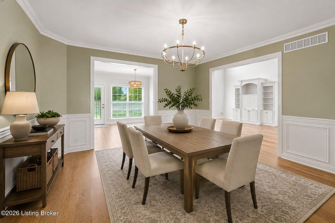
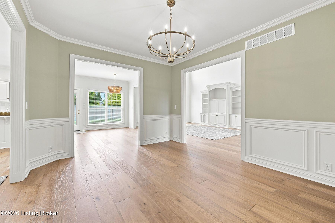
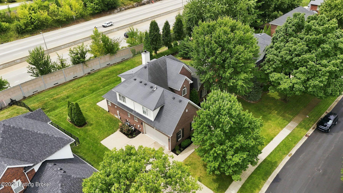
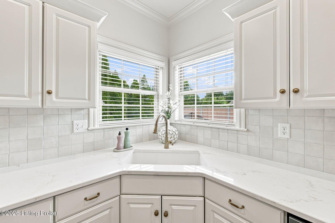
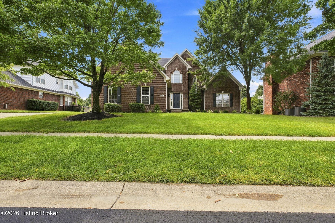
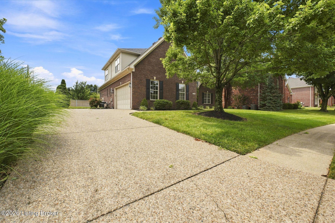
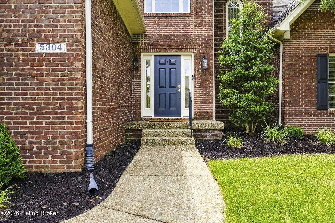
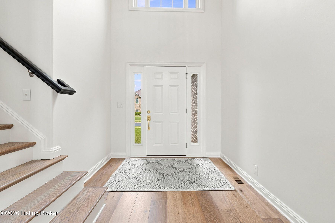
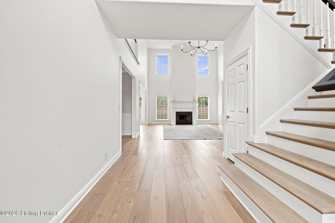
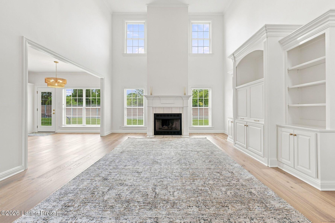
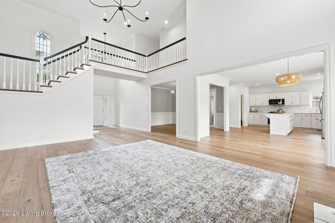
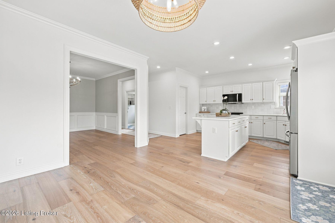
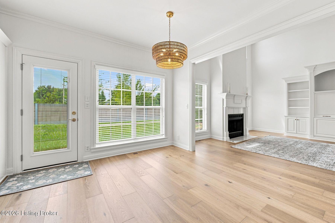
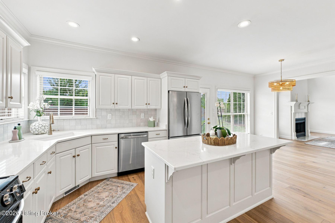
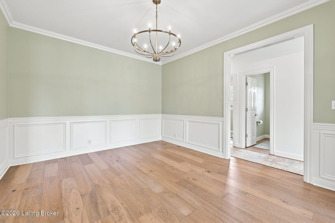
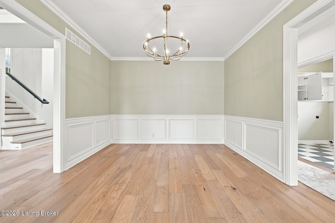
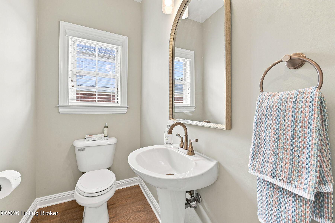
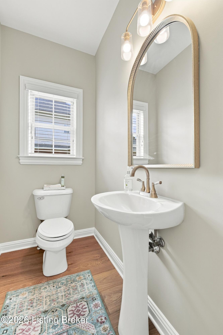
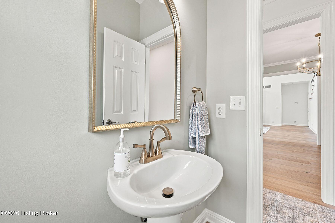
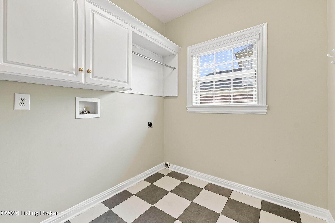
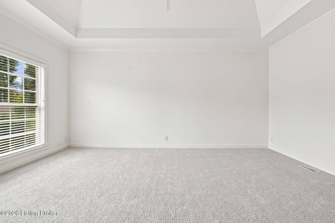
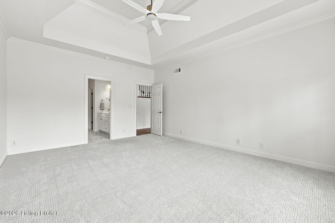
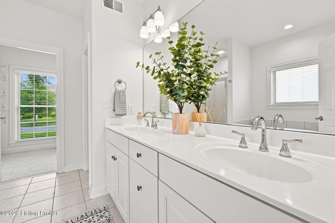
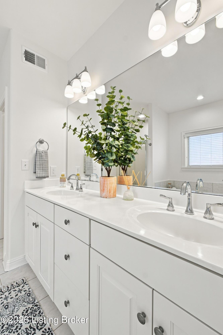
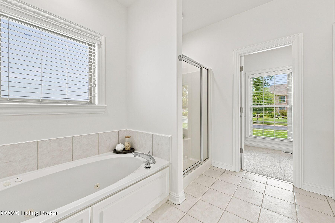
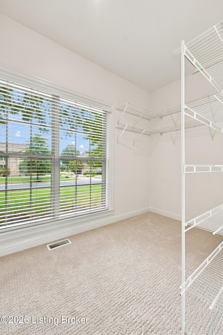
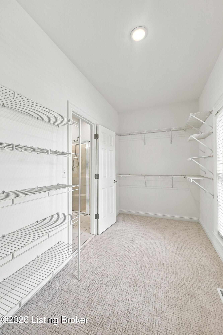
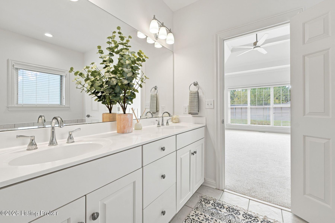
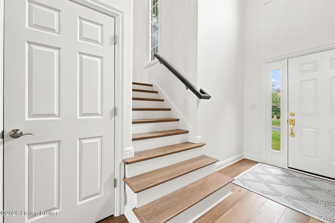
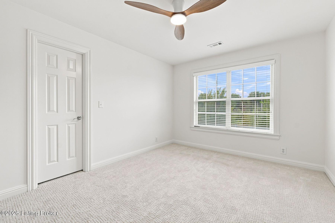
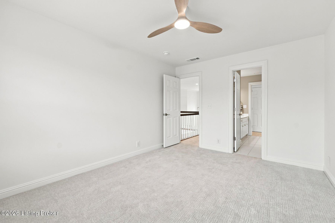
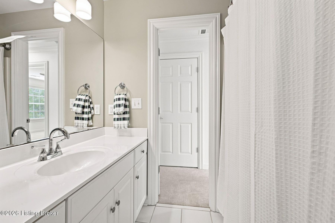
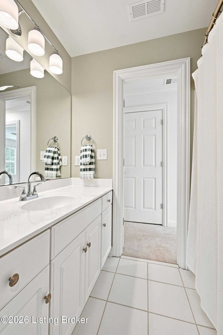
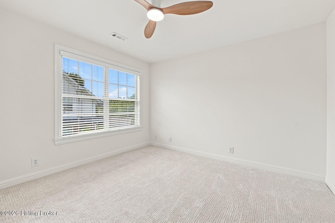
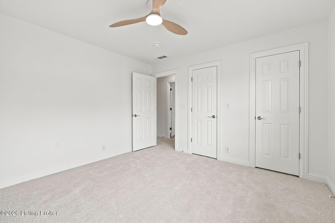
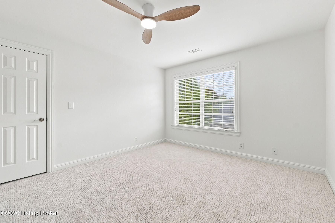
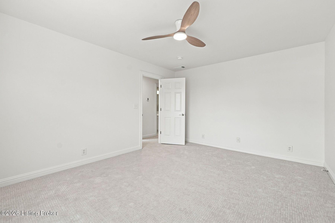
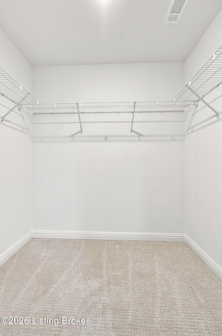
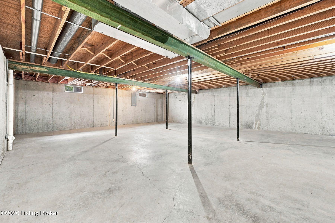
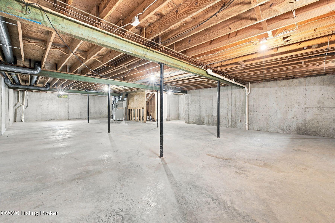
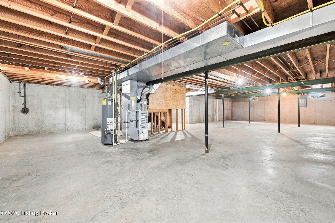
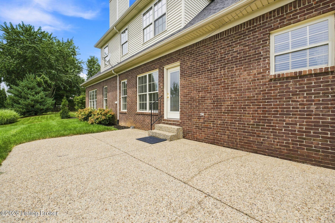
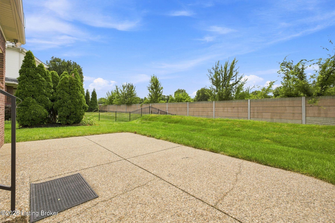
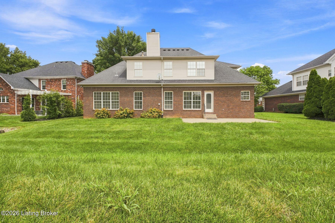
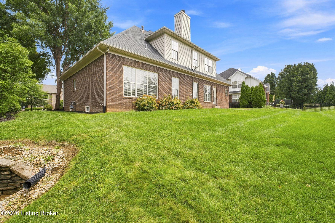
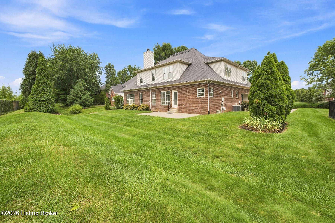
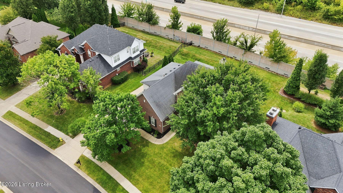
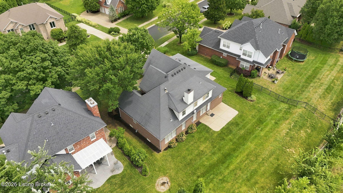
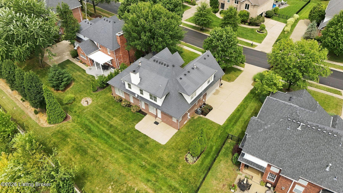
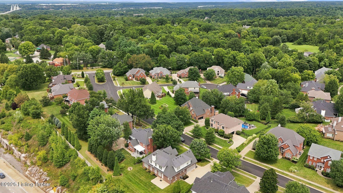
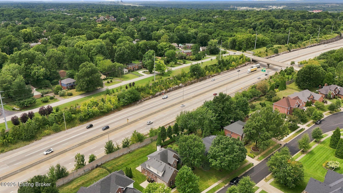
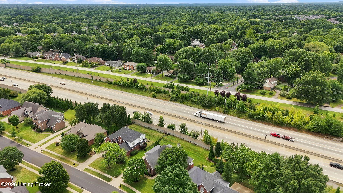
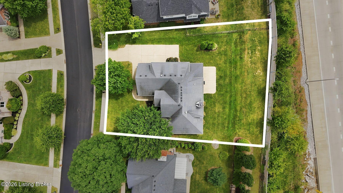
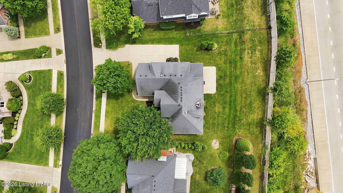
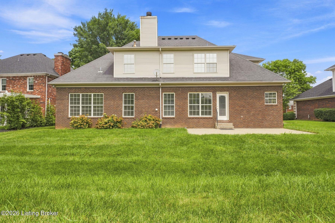
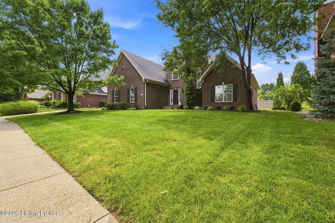
Welcome to 5304 Wolfpen Woods Drive, a beautifully updated home in the desirable Wolf Pen Woods neighborhood. Offering four bedrooms, two-and-a-half baths, and more than 2,700 square feet, this thoughtfully renovated home is truly move-in ready. A two-story foyer welcomes you into a bright, open floor plan featuring new hardwood flooring, fresh paint, updated lighting, and new carpet in the bedrooms. The impressive two-story great room is filled with natural light and features a fireplace with built-in cabinetry, while high ceilings continue throughout the rest of the first floor. The formal dining room opens to both the great room and the eat-in kitchen, which includes quartz countertops, a new backsplash, refreshed fixtures, new appliances, abundant cabinetry, a large pantry, and a center island with space for casual dining. A first-floor laundry room and a half bath complete the main level. The first-floor primary suite offers a spacious bedroom, an oversized walk-in closet, and a private bath with a double vanity, soaking tub, and separate shower. Upstairs, three additional bedrooms offer plenty of closet space, along with a full bath positioned as an en suite off one bedroom while still opening to the hallway, ideal for guests or added privacy. The unfinished basement provides excellent storage with plenty of potential for future finished living space. The oversized two-car attached garage offers additional convenience and storage. Ideally located in Prospect with easy access to the Gene Snyder, this home also offers availability to join the Bridgepointe Pool just down the street. You're just minutes from shopping at the Paddock Shops, Target, and Costco, around 20 minutes to downtown Louisville and the airport, and just a short drive to the river and southern Indiana. This home combines extensive updates, a functional layout, and a highly desirable location.

4
beds

3
baths

2,732 Sq.Ft. LIVING AREA

0.3 Acres lot

Sam Stone

Sam Stone

Features & Amenities

Interior

  • total bedrooms4
  • Total bathrooms3
  • full bathrooms2
  • half bathroom1

Area & Lot

  • Status Active Under Contract
  • Living Area2,732 Sq.Ft.
  • Total Area2,732 Sq.Ft.
  • Lot Area0.3 Acres
  • MLS® ID1726163
  • TypeResidential
  • YEAR BUILT2000
  • NeighborhoodLouisville
  • Architecture StylesOpen Plan

Exterior

  • STORIES2
  • Garage Space2.0
  • water SourcePublic
  • utilitiesElectricity Connected, Fuel:Natural
  • roofShingle
  • lot featuresSidewalk
  • parkingAttached, Entry Side, Driveway
  • HEAT TYPEForced Air, Natural Gas
  • AIR CONDITIONINGCentral Air
  • SubstructurePoured Concrete

Financial

  • Sales Price$599,000
  • HOA $280
image

Schedule a Showing

I would love to show you this beautiful property. Please select your preferred date and time below. I will be in touch shortly to confirm your appointment.

Schedule a Showing

I would love to show you this beautiful property. Please select your preferred date and time below. I will be in touch shortly to confirm your appointment.

Thank you for your interest in 5304 Wolfpen Woods Dr, Prospect, KY 40059. We are reviewing your request and will be in touch shortly!

Mortgage Calculator

Estimate your monthly mortgage payment, including the principal and interest, property taxes, and HOA. Adjust the values to generate a more accurate rate.

All estimates are provided for informational purposes only. Actual amounts may vary.
$0,000 Your Payment 20 15 65
$0,000 Your Payment

Louisville

Explore

Work With Us

Have questions about buying, selling, or investing? Reach out today and get the guidance you need.

Follow Me on Instagram