Leave a Message

By providing your contact information to Sam Stone, your personal information will be processed in accordance with Sam Stone's Privacy Policy. By checking the box(es) below, you consent to receive communications regarding your real estate inquiries and related marketing and promotional updates in the manner selected by you. For SMS text messages, message frequency varies. Message and data rates may apply. You may opt out of receiving further communications from Sam Stone at any time. To opt out of receiving SMS text messages, reply STOP to unsubscribe.

Thank you for your message. I will be in touch with you shortly.

6800 Brook Bend Way
6800 Brook Bend Way
6800 Brook Bend Way
6800 Brook Bend Way
6800 Brook Bend Way
6800 Brook Bend Way
6800 Brook Bend Way
6800 Brook Bend Way
6800 Brook Bend Way
6800 Brook Bend Way
6800 Brook Bend Way
6800 Brook Bend Way
6800 Brook Bend Way
6800 Brook Bend Way
6800 Brook Bend Way
6800 Brook Bend Way
6800 Brook Bend Way
6800 Brook Bend Way
6800 Brook Bend Way
6800 Brook Bend Way
6800 Brook Bend Way
6800 Brook Bend Way
6800 Brook Bend Way
6800 Brook Bend Way
6800 Brook Bend Way
6800 Brook Bend Way
6800 Brook Bend Way
6800 Brook Bend Way
6800 Brook Bend Way
6800 Brook Bend Way
6800 Brook Bend Way
6800 Brook Bend Way
6800 Brook Bend Way
6800 Brook Bend Way
6800 Brook Bend Way
6800 Brook Bend Way
6800 Brook Bend Way
6800 Brook Bend Way
6800 Brook Bend Way
6800 Brook Bend Way
6800 Brook Bend Way
6800 Brook Bend Way
6800 Brook Bend Way
6800 Brook Bend Way
6800 Brook Bend Way
6800 Brook Bend Way
6800 Brook Bend Way
6800 Brook Bend Way
6800 Brook Bend Way
6800 Brook Bend Way
6800 Brook Bend Way
SEE ALL PHOTOS
6800 Brook Bend Way
6800 Brook Bend Way
6800 Brook Bend Way
6800 Brook Bend Way
6800 Brook Bend Way
6800 Brook Bend Way
6800 Brook Bend Way
6800 Brook Bend Way
6800 Brook Bend Way
6800 Brook Bend Way
6800 Brook Bend Way
6800 Brook Bend Way
6800 Brook Bend Way
6800 Brook Bend Way
6800 Brook Bend Way
6800 Brook Bend Way
6800 Brook Bend Way
6800 Brook Bend Way
6800 Brook Bend Way
6800 Brook Bend Way
6800 Brook Bend Way
6800 Brook Bend Way
6800 Brook Bend Way
6800 Brook Bend Way
6800 Brook Bend Way
6800 Brook Bend Way
6800 Brook Bend Way
6800 Brook Bend Way
6800 Brook Bend Way
6800 Brook Bend Way
6800 Brook Bend Way
6800 Brook Bend Way
6800 Brook Bend Way
6800 Brook Bend Way
6800 Brook Bend Way
6800 Brook Bend Way
6800 Brook Bend Way
6800 Brook Bend Way
6800 Brook Bend Way
6800 Brook Bend Way
6800 Brook Bend Way
6800 Brook Bend Way
6800 Brook Bend Way
6800 Brook Bend Way
6800 Brook Bend Way
6800 Brook Bend Way
6800 Brook Bend Way
6800 Brook Bend Way
6800 Brook Bend Way
6800 Brook Bend Way
6800 Brook Bend Way
Courtesy of May Team REALTORS
Sold

6800 Brook Bend Way

6800 Brook Bend Way, Louisville, KY 40229

$290,000
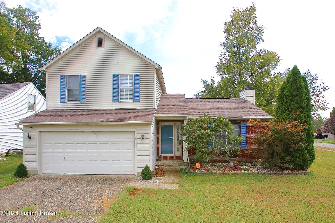
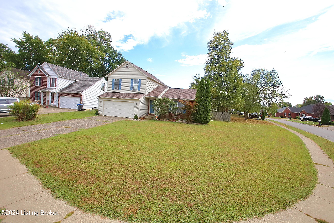
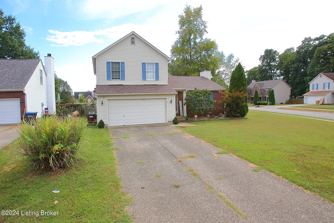
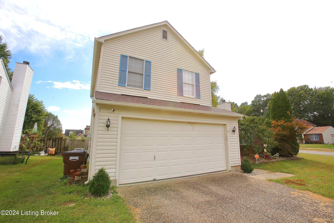
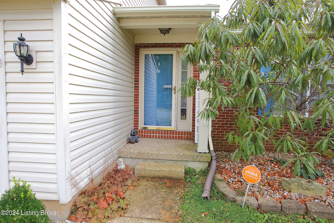
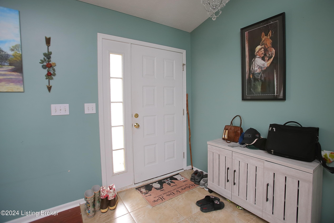
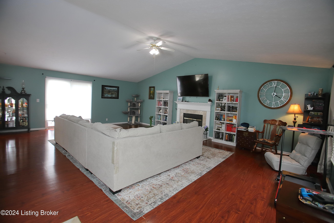
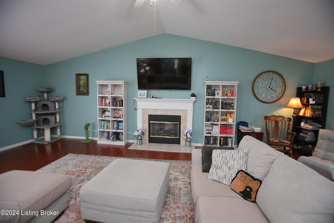
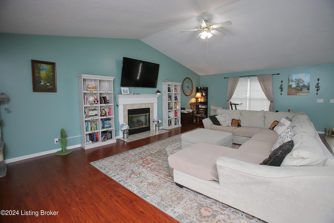
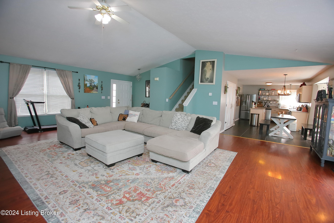
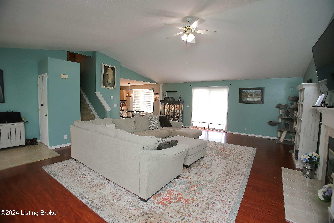
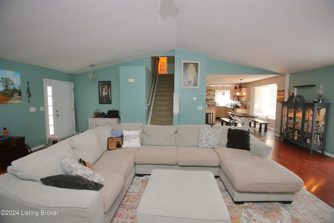
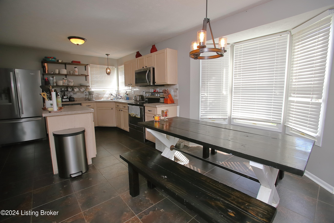
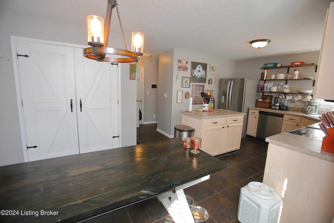
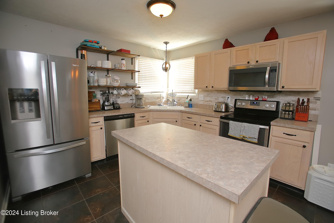
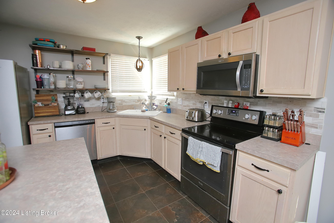
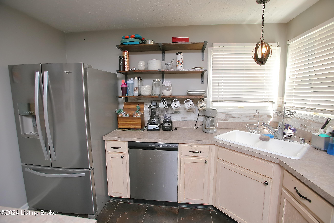
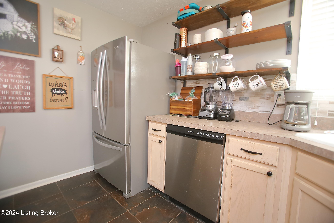
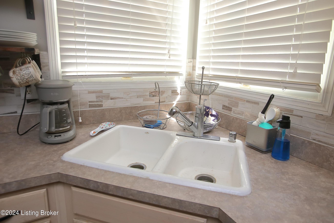
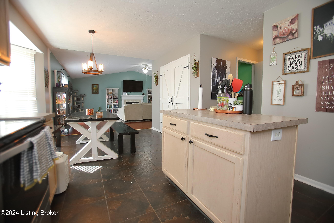
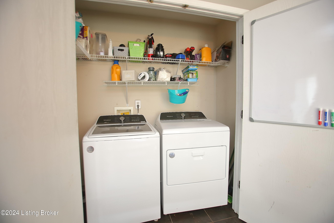
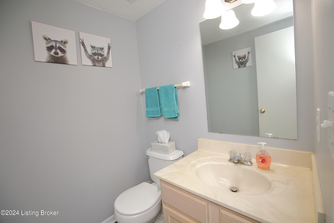
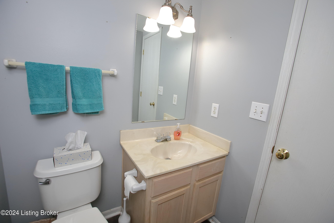
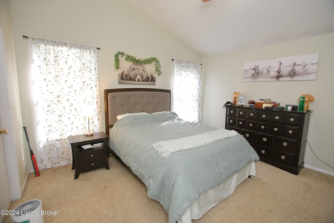
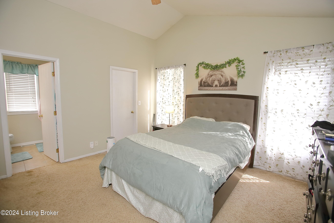
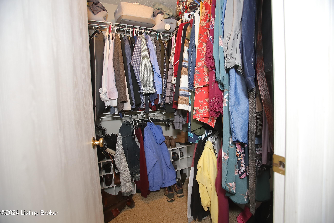
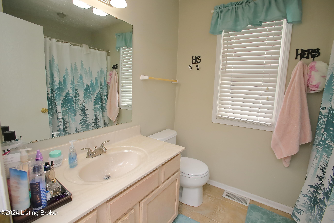
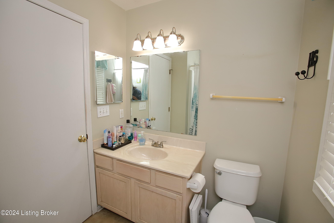
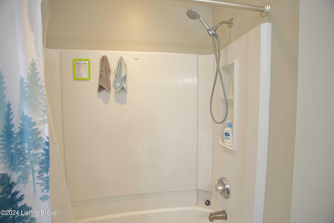
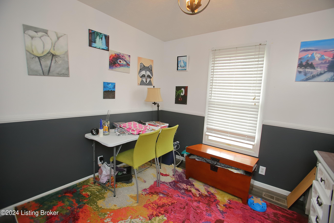
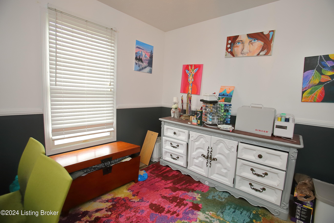
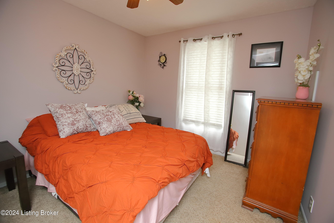
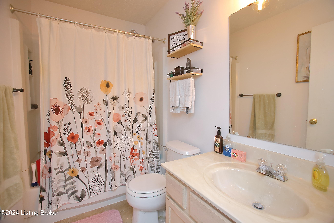
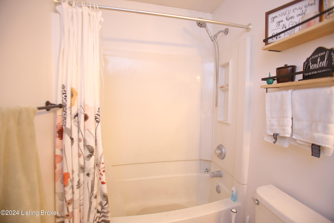
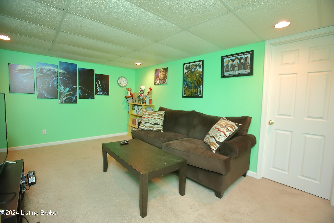
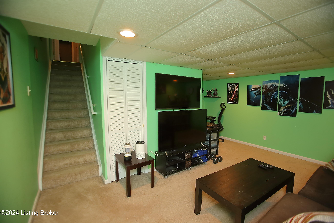
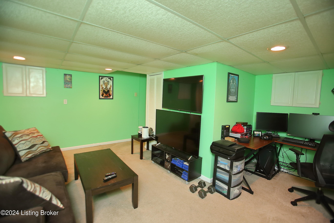
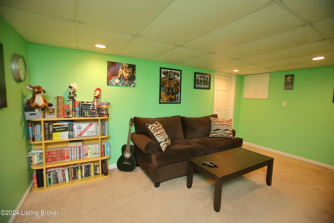
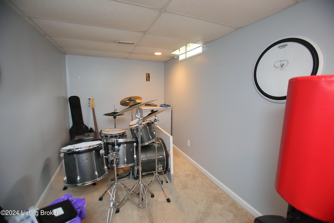
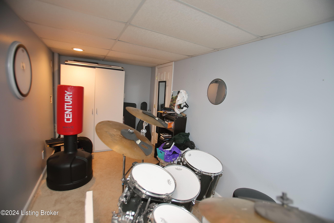
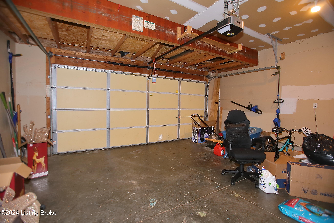
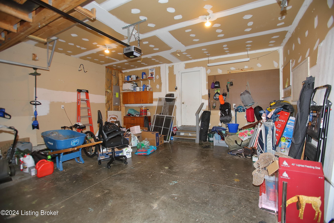
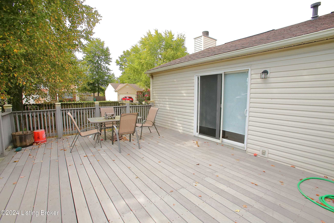
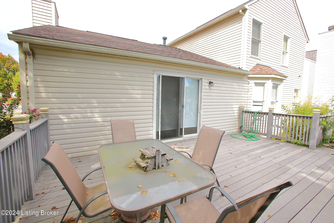
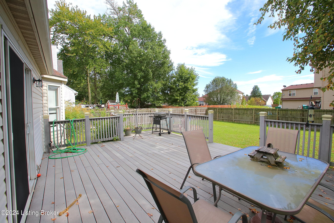
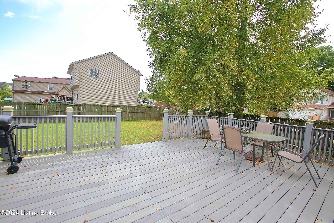
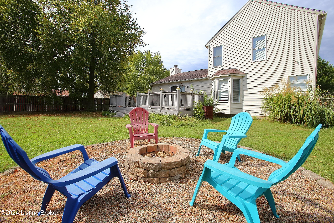
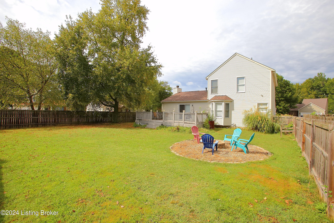
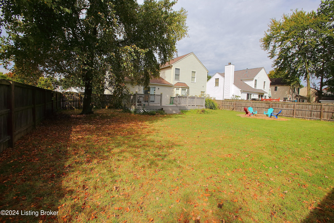
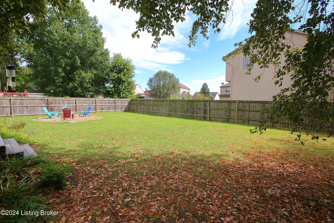
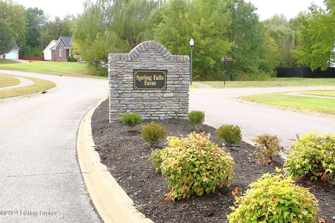
Welcome to 6800 Brook Bend Way. This wonderful two-story is situated on a large corner lot in the Spring Falls subdivision near Hillview and McNeely Lake Park. Heading inside, past the tiled entry, brings you into a fantastic open great room, dining area, and kitchen. You will love how bright and airy the great room is thanks to the soaring vaulted ceiling and abundant natural light from the double front windows and rear sliding glass door. The great room also offers a gas fireplace and beautiful laminate flooring. The dining area can easily seat 6 people and has a lovely bay window. The kitchen offers ample cabinet and counter space including some open shelving, tile backsplash, corner sink, and stainless steel appliances. A nice pantry is located just around the corner from the kitchen by the half bath. The laundry closet can be found at the rear of the dining area. All of the bedrooms are located on the 2nd floor. The primary suite offers a spacious bedroom with vaulted ceiling, walk-in closet, and private full bath. There are two more good sized bedrooms and a 2nd full bath. Head downstairs and you will find a mostly fenced basement offering an L-shaped family room, spare room that could be a 4th bedroom or home office, unfinished utility room, and two crawl space storage areas. Heading out back leads you onto an enormous deck that overlooks a huge, fully privacy yard. The deck provides plenty of room to relax and entertain on. But, if you need more, head out into the yard and lounge around the fire pit on those cool fall evenings. Additional features include: covered front entrance, two car garage, roof only 3 years old, A/C 4 years old, and furnace and water heater 6 years old. Don't miss this one and schedule a showing today.

3
beds

3
baths

2,124 Sq.Ft. LIVING AREA

0.28 Acres lot

Cameron Renneisen

Cameron Renneisen

Features & Amenities

Interior

  • total bedrooms3
  • Total bathrooms3
  • full bathrooms2
  • half bathroom1

Area & Lot

  • Status Sold
  • Date Sold October 28, 2024
  • Living Area2,124 Sq.Ft.
  • Total Area1,735 Sq.Ft.
  • Lot Area0.28 Acres
  • MLS® ID1670661
  • TypeResidential
  • YEAR BUILT2000
  • NeighborhoodLouisville
  • School DistrictJefferson

Exterior

  • STORIES2
  • Garage Space2.0
  • water SourcePublic
  • utilitiesElectricity Connected, Fuel:Natural
  • roofShingle
  • lot featuresCorner Lot, Covt/Restr, Sidewalk, Level
  • parkingAttached, Entry Front, Driveway
  • HEAT TYPEForced Air, Natural Gas
  • AIR CONDITIONINGCentral Air
  • SubstructureCrawl Space, Poured Concrete

Financial

  • Sales Price$290,000
  • HOA $200
View Virtual Tour

Louisville

Explore

Work With Us

Have questions about buying, selling, or investing? Reach out today and get the guidance you need.

Follow Me on Instagram