Leave a Message

By providing your contact information to Sam Stone, your personal information will be processed in accordance with Sam Stone's Privacy Policy. By checking the box(es) below, you consent to receive communications regarding your real estate inquiries and related marketing and promotional updates in the manner selected by you. For SMS text messages, message frequency varies. Message and data rates may apply. You may opt out of receiving further communications from Sam Stone at any time. To opt out of receiving SMS text messages, reply STOP to unsubscribe.

Thank you for your message. I will be in touch with you shortly.

7206 Iron Gate Ct
7206 Iron Gate Ct
7206 Iron Gate Ct
7206 Iron Gate Ct
7206 Iron Gate Ct
7206 Iron Gate Ct
7206 Iron Gate Ct
7206 Iron Gate Ct
7206 Iron Gate Ct
7206 Iron Gate Ct
7206 Iron Gate Ct
7206 Iron Gate Ct
7206 Iron Gate Ct
7206 Iron Gate Ct
7206 Iron Gate Ct
7206 Iron Gate Ct
7206 Iron Gate Ct
7206 Iron Gate Ct
7206 Iron Gate Ct
7206 Iron Gate Ct
7206 Iron Gate Ct
7206 Iron Gate Ct
7206 Iron Gate Ct
7206 Iron Gate Ct
7206 Iron Gate Ct
7206 Iron Gate Ct
7206 Iron Gate Ct
7206 Iron Gate Ct
7206 Iron Gate Ct
7206 Iron Gate Ct
7206 Iron Gate Ct
7206 Iron Gate Ct
7206 Iron Gate Ct
7206 Iron Gate Ct
7206 Iron Gate Ct
7206 Iron Gate Ct
7206 Iron Gate Ct
7206 Iron Gate Ct
7206 Iron Gate Ct
7206 Iron Gate Ct
7206 Iron Gate Ct
7206 Iron Gate Ct
7206 Iron Gate Ct
7206 Iron Gate Ct
7206 Iron Gate Ct
7206 Iron Gate Ct
7206 Iron Gate Ct
7206 Iron Gate Ct
7206 Iron Gate Ct
7206 Iron Gate Ct
7206 Iron Gate Ct
7206 Iron Gate Ct
7206 Iron Gate Ct
7206 Iron Gate Ct
7206 Iron Gate Ct
7206 Iron Gate Ct
7206 Iron Gate Ct
7206 Iron Gate Ct
7206 Iron Gate Ct
7206 Iron Gate Ct
7206 Iron Gate Ct
7206 Iron Gate Ct
7206 Iron Gate Ct
7206 Iron Gate Ct
7206 Iron Gate Ct
7206 Iron Gate Ct
7206 Iron Gate Ct
7206 Iron Gate Ct
7206 Iron Gate Ct
7206 Iron Gate Ct
7206 Iron Gate Ct
7206 Iron Gate Ct
7206 Iron Gate Ct
7206 Iron Gate Ct
7206 Iron Gate Ct
7206 Iron Gate Ct
7206 Iron Gate Ct
7206 Iron Gate Ct
7206 Iron Gate Ct
7206 Iron Gate Ct
7206 Iron Gate Ct
7206 Iron Gate Ct
7206 Iron Gate Ct
7206 Iron Gate Ct
7206 Iron Gate Ct
7206 Iron Gate Ct
7206 Iron Gate Ct
SEE ALL PHOTOS
7206 Iron Gate Ct
7206 Iron Gate Ct
7206 Iron Gate Ct
7206 Iron Gate Ct
7206 Iron Gate Ct
7206 Iron Gate Ct
7206 Iron Gate Ct
7206 Iron Gate Ct
7206 Iron Gate Ct
7206 Iron Gate Ct
7206 Iron Gate Ct
7206 Iron Gate Ct
7206 Iron Gate Ct
7206 Iron Gate Ct
7206 Iron Gate Ct
7206 Iron Gate Ct
7206 Iron Gate Ct
7206 Iron Gate Ct
7206 Iron Gate Ct
7206 Iron Gate Ct
7206 Iron Gate Ct
7206 Iron Gate Ct
7206 Iron Gate Ct
7206 Iron Gate Ct
7206 Iron Gate Ct
7206 Iron Gate Ct
7206 Iron Gate Ct
7206 Iron Gate Ct
7206 Iron Gate Ct
7206 Iron Gate Ct
7206 Iron Gate Ct
7206 Iron Gate Ct
7206 Iron Gate Ct
7206 Iron Gate Ct
7206 Iron Gate Ct
7206 Iron Gate Ct
7206 Iron Gate Ct
7206 Iron Gate Ct
7206 Iron Gate Ct
7206 Iron Gate Ct
7206 Iron Gate Ct
7206 Iron Gate Ct
7206 Iron Gate Ct
7206 Iron Gate Ct
7206 Iron Gate Ct
7206 Iron Gate Ct
7206 Iron Gate Ct
7206 Iron Gate Ct
7206 Iron Gate Ct
7206 Iron Gate Ct
7206 Iron Gate Ct
7206 Iron Gate Ct
7206 Iron Gate Ct
7206 Iron Gate Ct
7206 Iron Gate Ct
7206 Iron Gate Ct
7206 Iron Gate Ct
7206 Iron Gate Ct
7206 Iron Gate Ct
7206 Iron Gate Ct
7206 Iron Gate Ct
7206 Iron Gate Ct
7206 Iron Gate Ct
7206 Iron Gate Ct
7206 Iron Gate Ct
7206 Iron Gate Ct
7206 Iron Gate Ct
7206 Iron Gate Ct
7206 Iron Gate Ct
7206 Iron Gate Ct
7206 Iron Gate Ct
7206 Iron Gate Ct
7206 Iron Gate Ct
7206 Iron Gate Ct
7206 Iron Gate Ct
7206 Iron Gate Ct
7206 Iron Gate Ct
7206 Iron Gate Ct
7206 Iron Gate Ct
7206 Iron Gate Ct
7206 Iron Gate Ct
7206 Iron Gate Ct
7206 Iron Gate Ct
7206 Iron Gate Ct
7206 Iron Gate Ct
7206 Iron Gate Ct
7206 Iron Gate Ct
Courtesy of BERKSHIRE HATHAWAY HomeServices, Parks & Weisberg Realtors
Sold

7206 Iron Gate Ct

7206 Iron Gate Ct, Louisville, KY 40241

$430,000
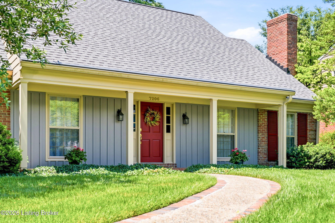
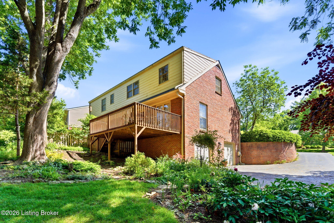
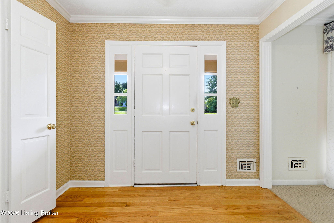
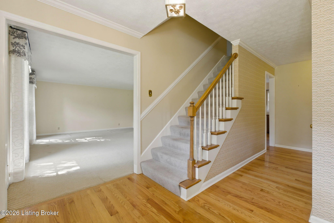
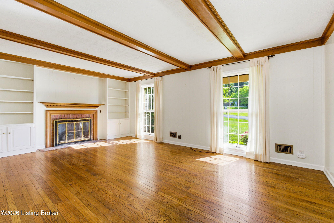
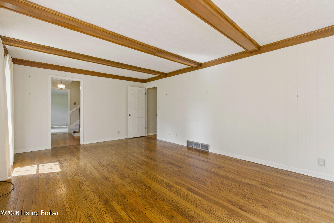
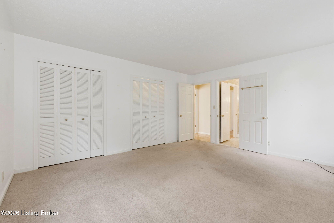
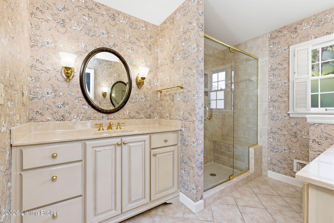
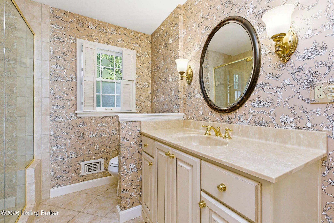
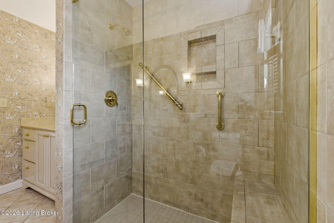
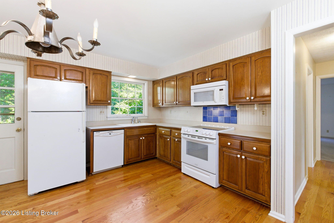
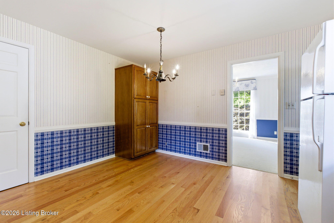
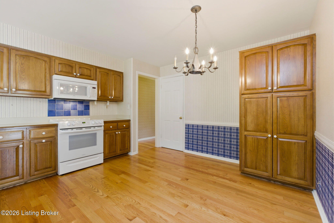
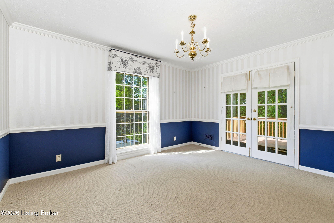
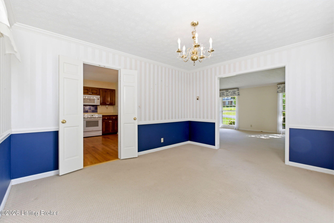
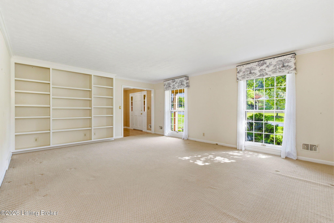
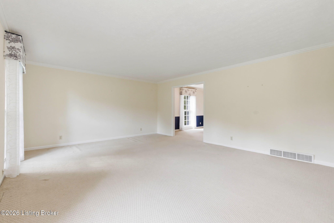
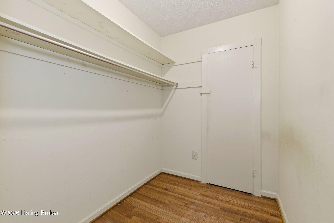
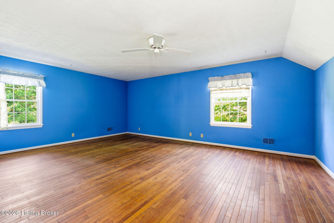
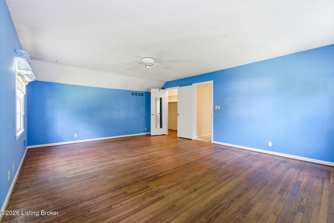
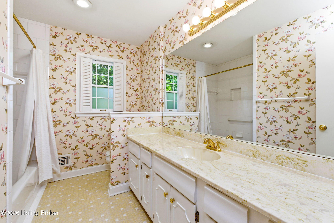
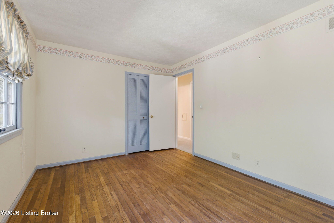
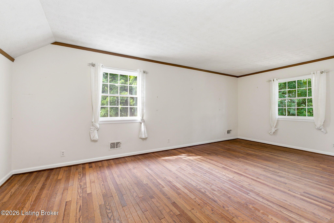
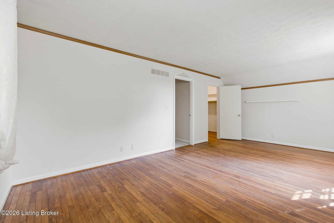
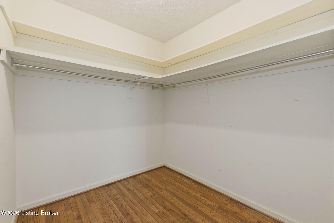
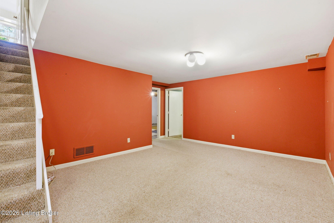
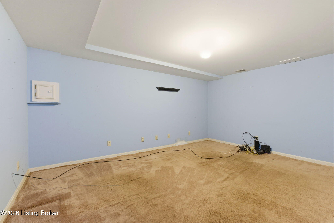
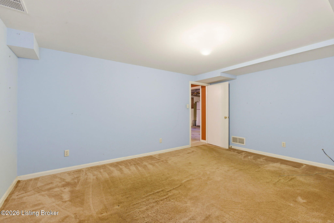
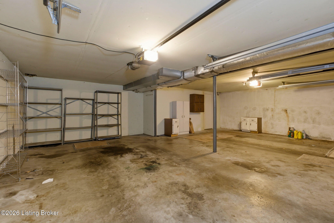

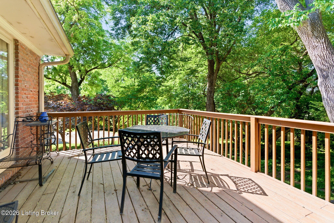
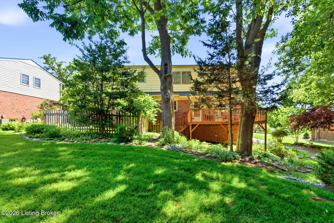
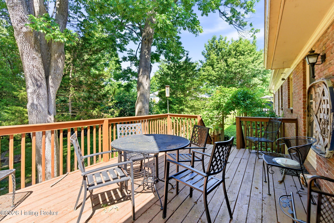
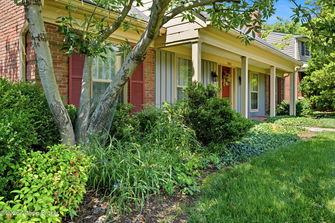
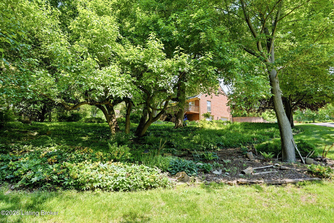
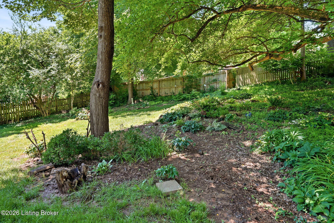
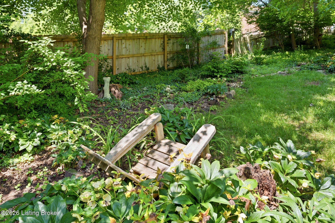
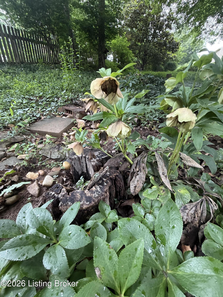
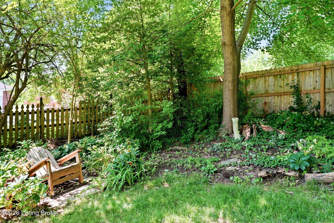
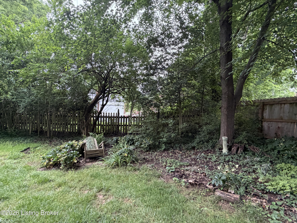
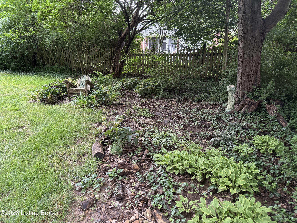
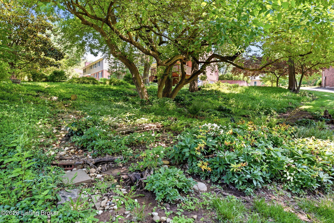
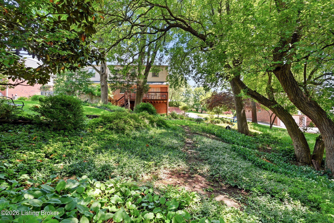
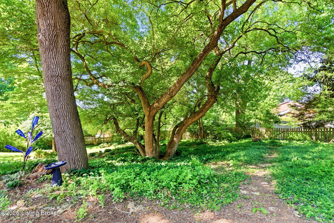
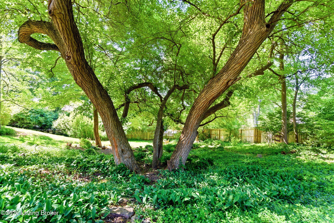
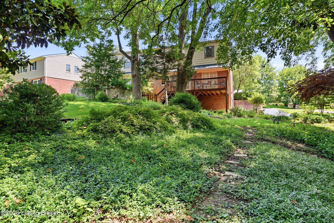
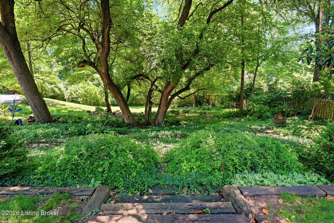
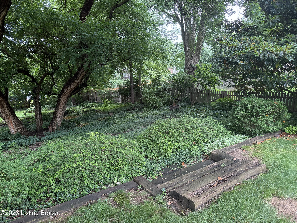
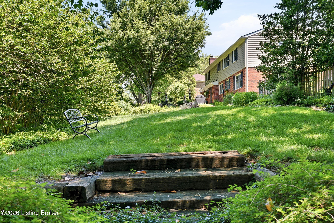
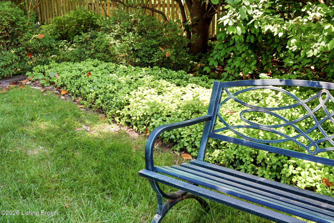
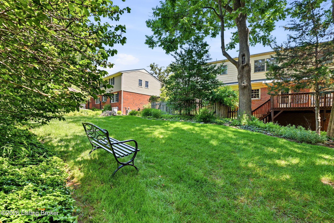
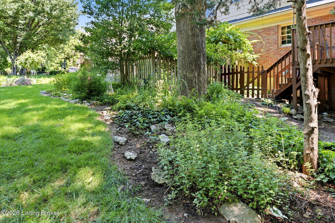
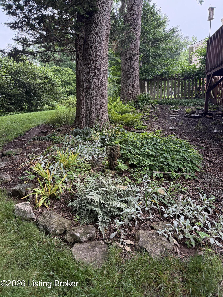
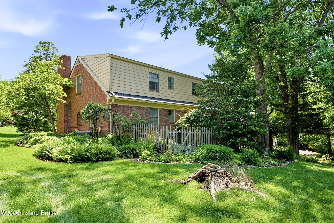
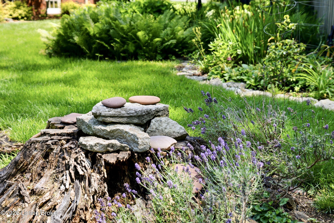
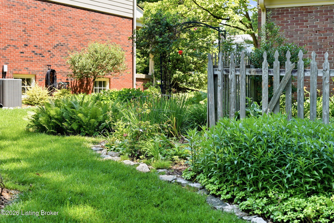
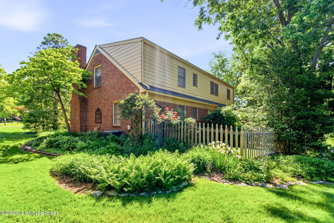
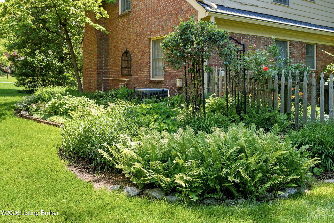
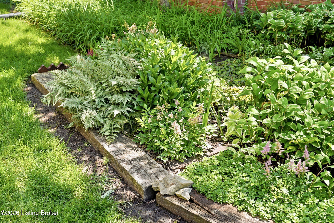
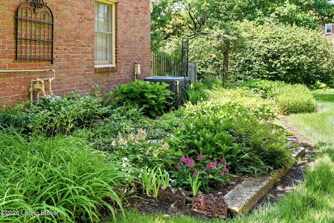
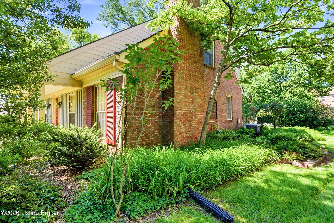
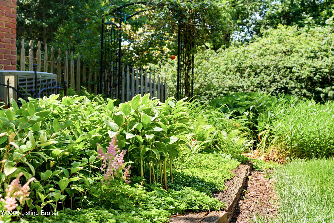
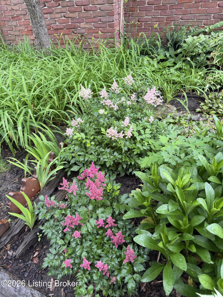
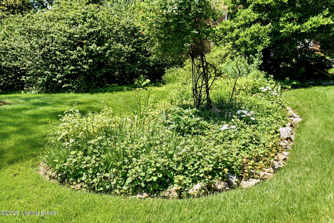
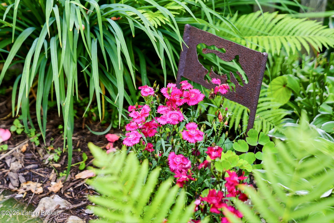
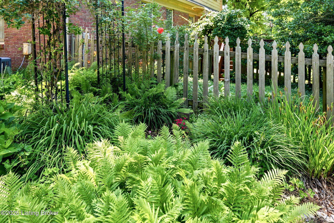
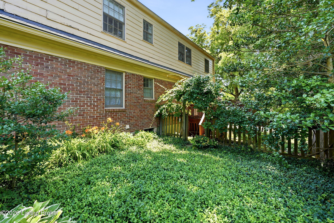
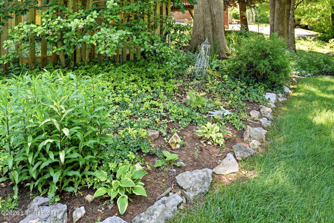
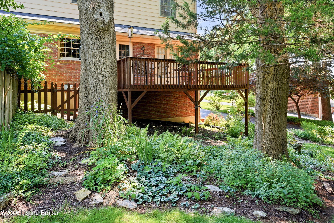
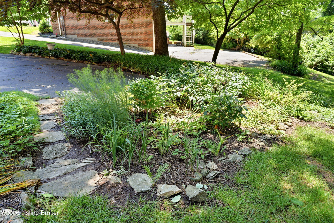
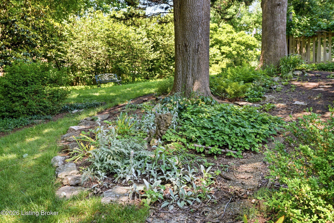
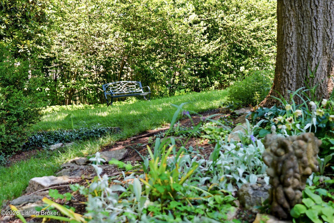
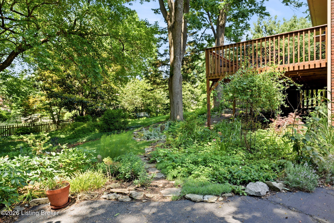
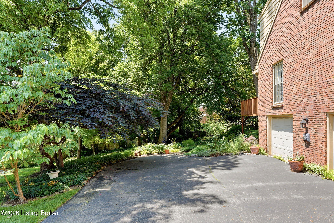
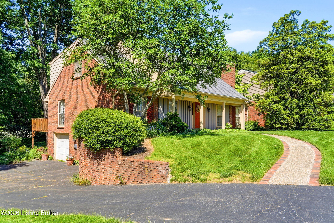
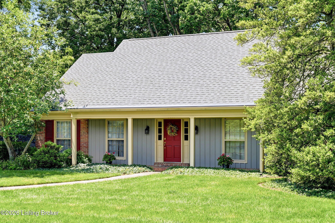
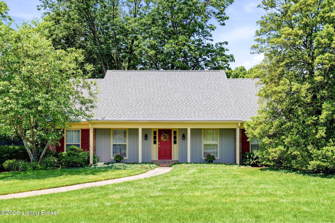
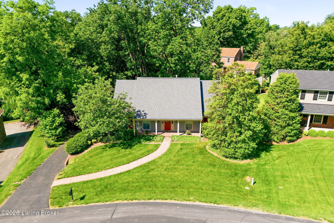
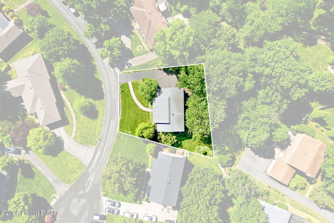
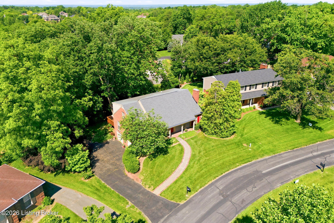
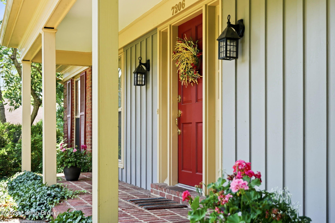
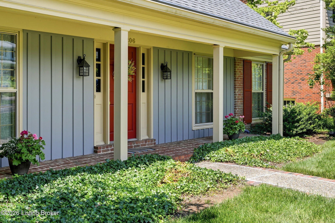
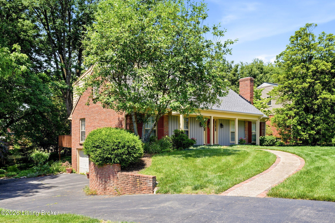
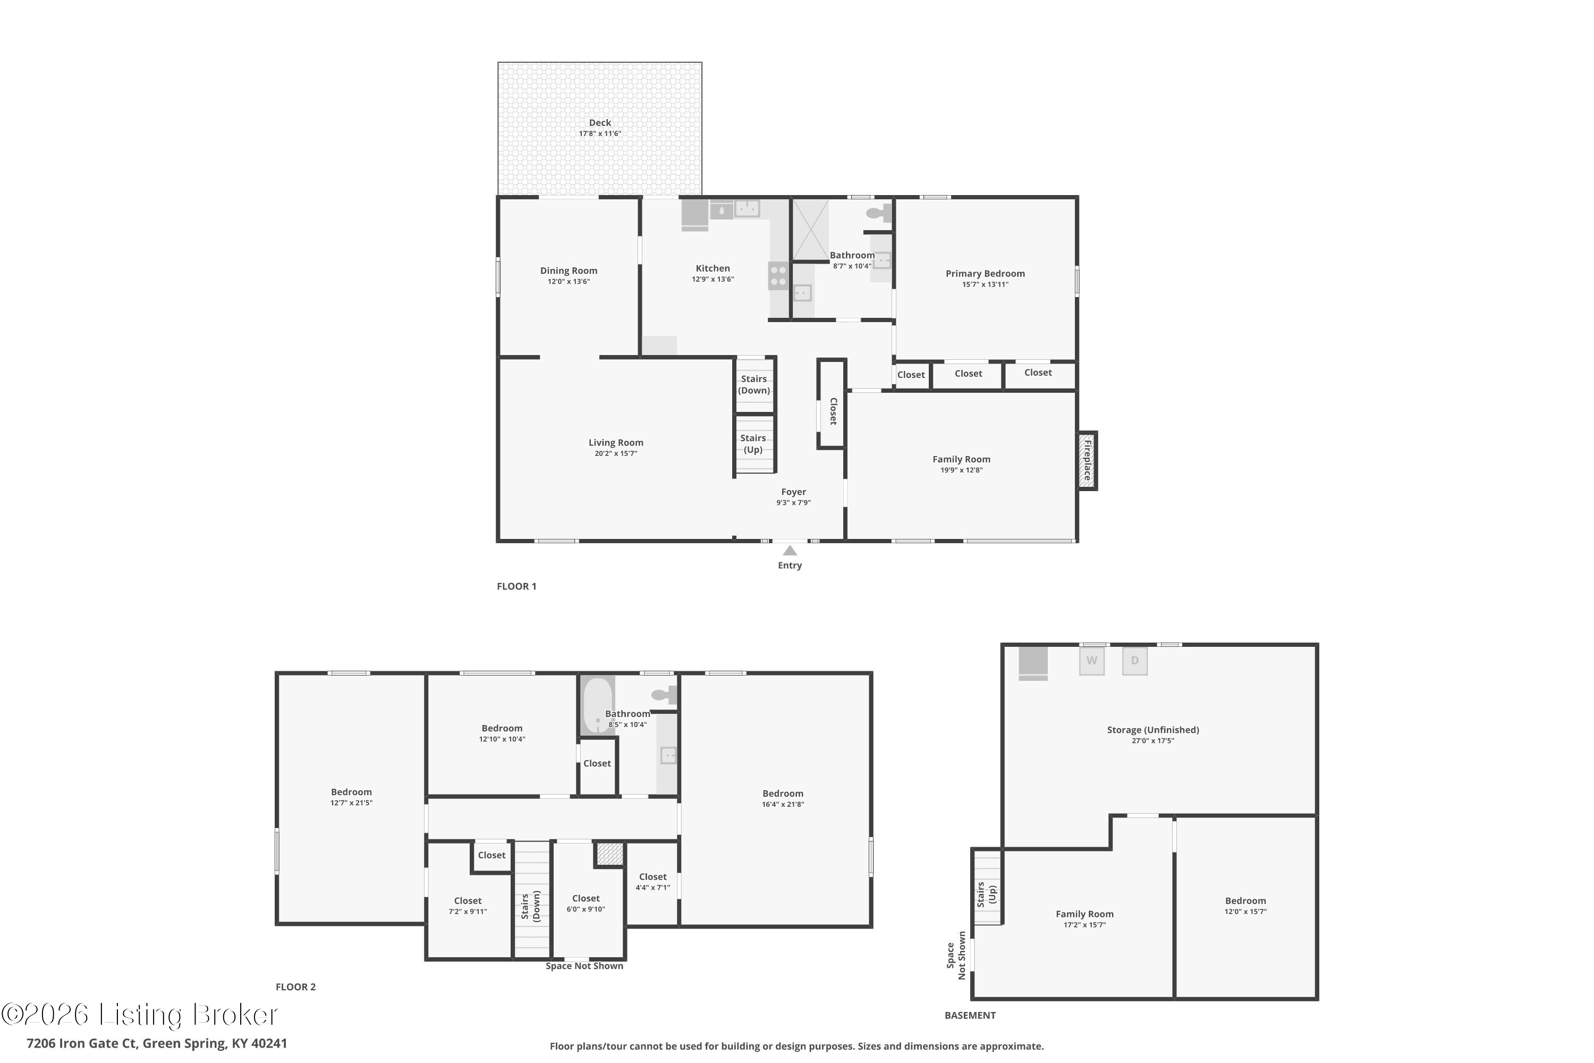
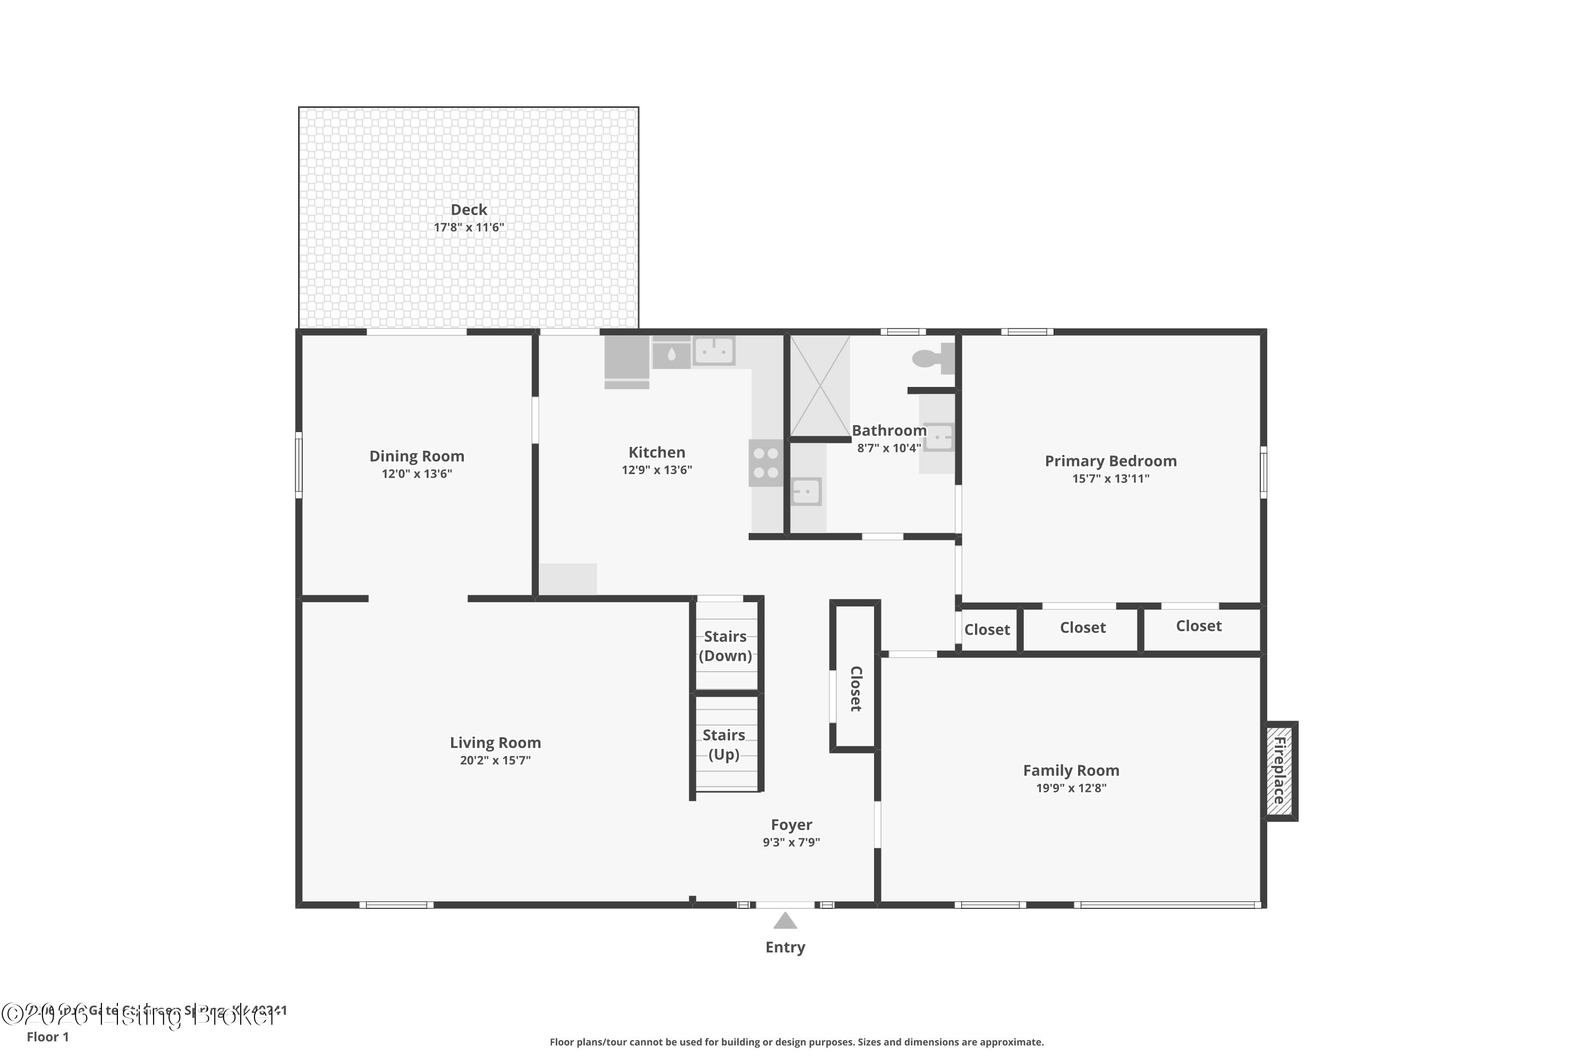
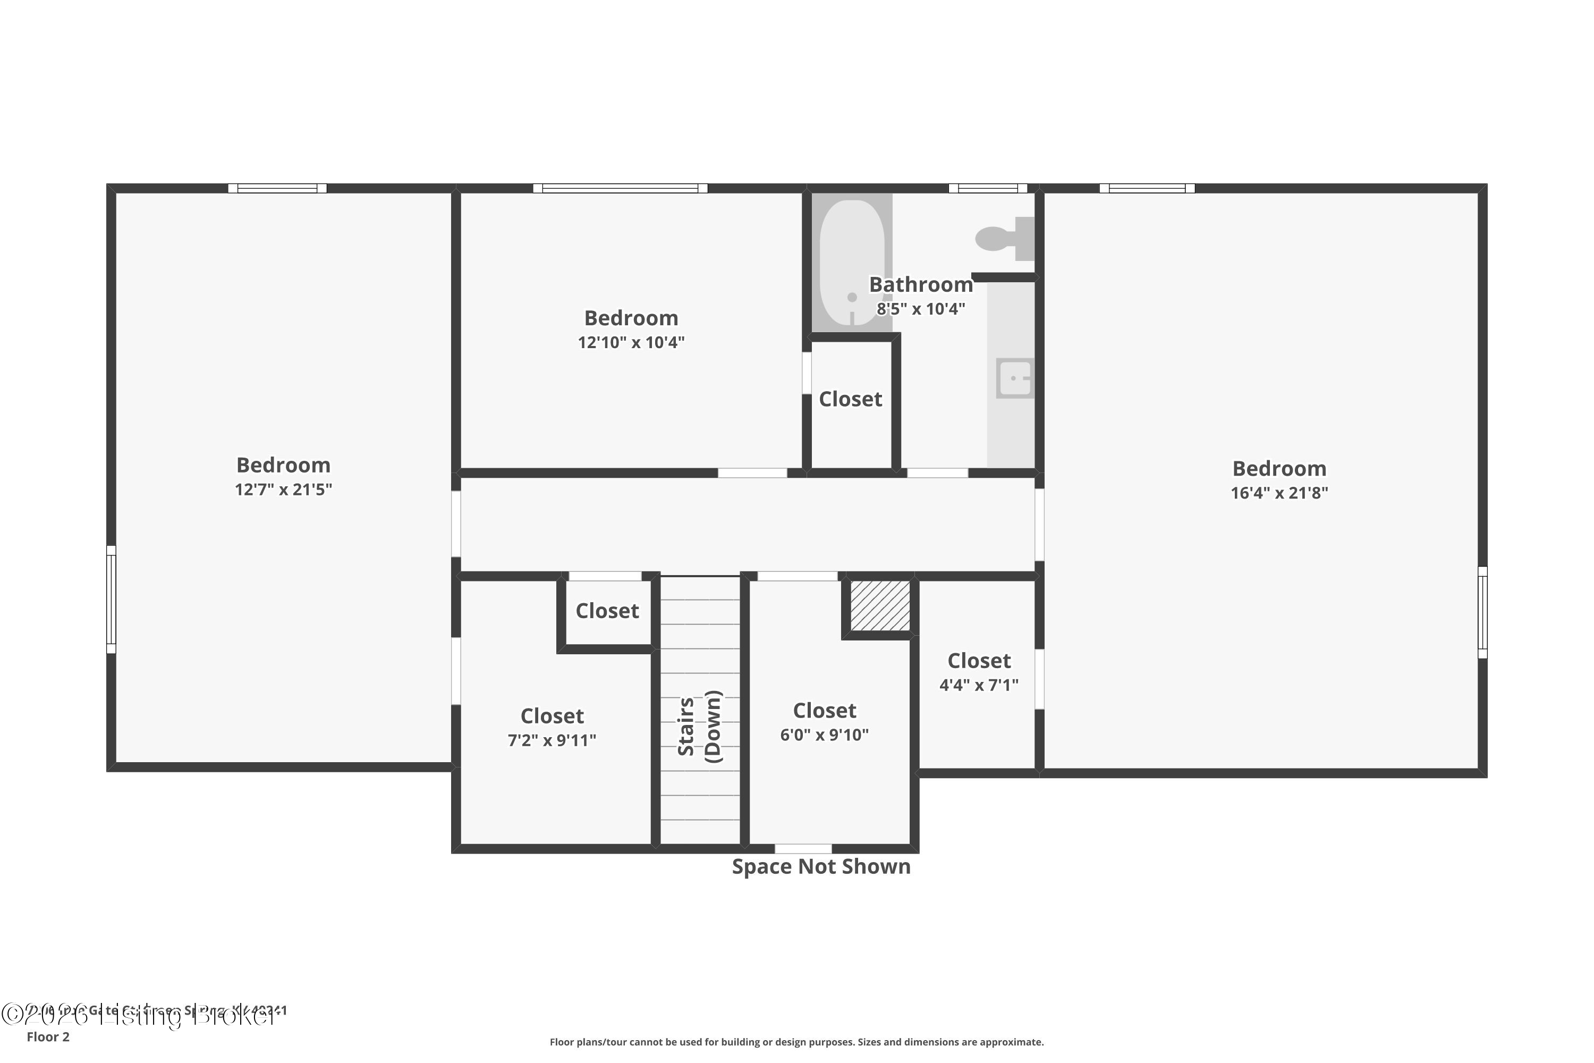
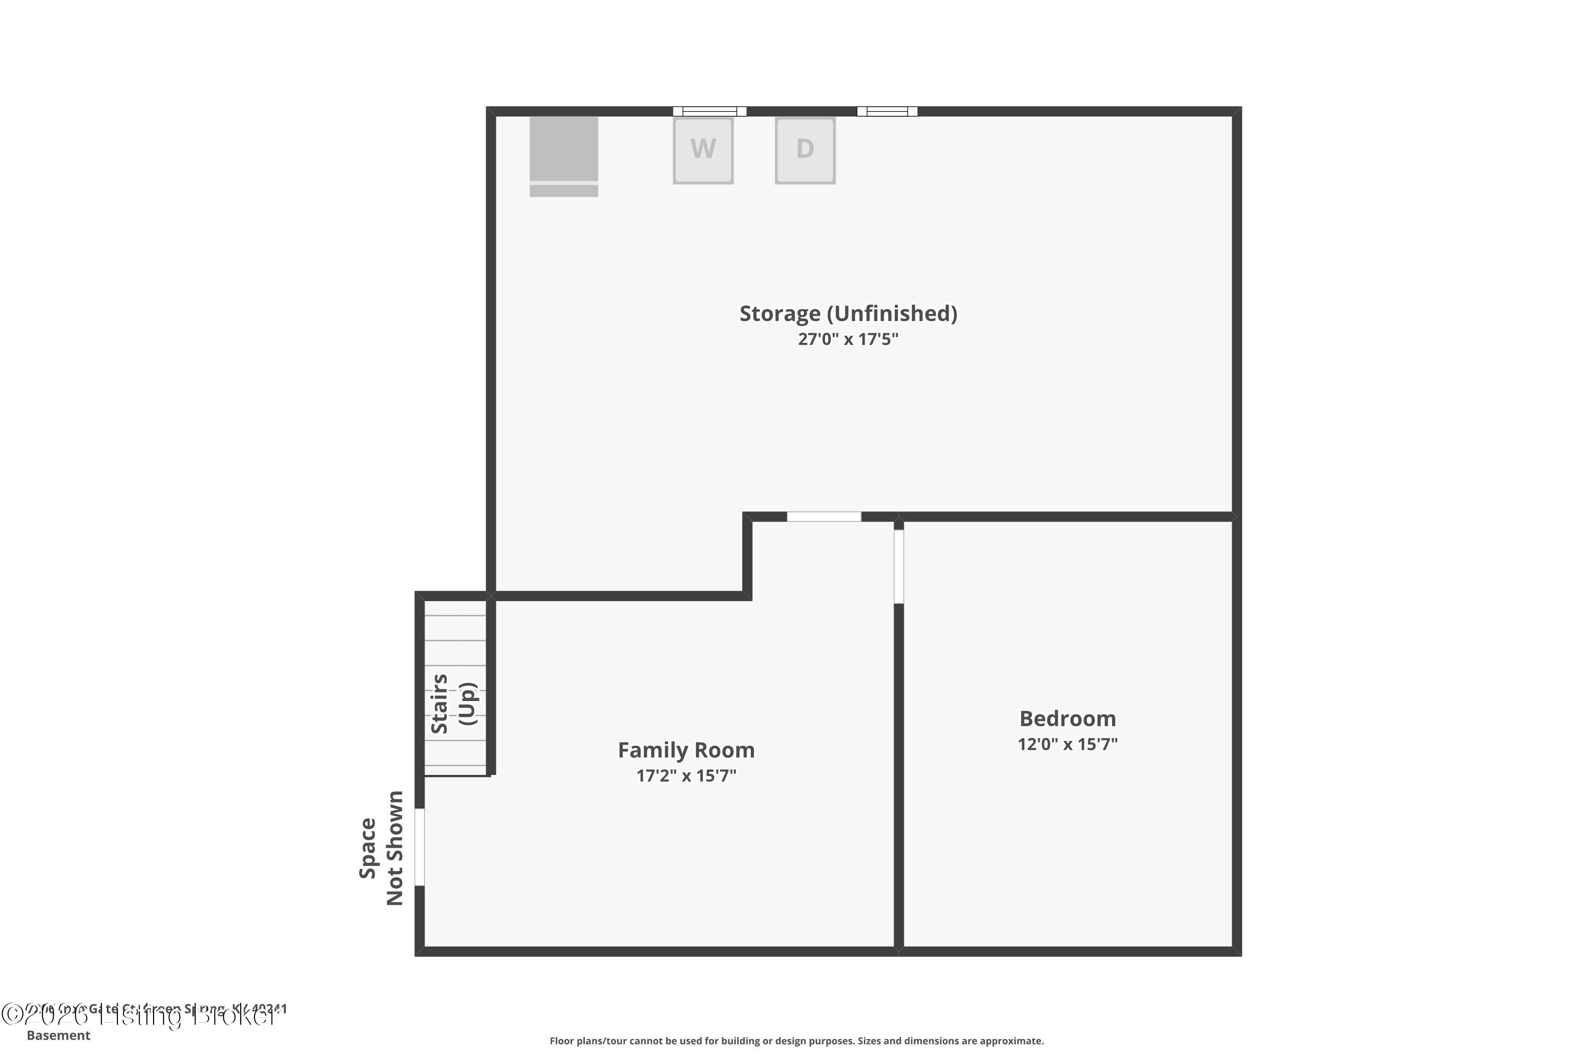
Tucked away on a private cul-de-sac in the highly desirable Greenspring neighborhood, this traditional home offers something truly rare -- one of the subdivision's largest,most spectacular lots. Often described as "park-like," this setting actually lives up to the phrase, with an expansive backyard designed as a retreat all its own. Dedicated arbor areas, thoughtful seating spaces, mature landscaping, and plantings that offer beauty through every season create a tranquil outdoor escape that is difficult to duplicate. A full-length front porch welcomes you into a gracious formal hallway, where oversized rooms and timeless traditional charm set the tone. To one side is a spacious formal living room, while the opposite side offers a comfortable den with views across the front porch and quiet cul-de-sac. The kitchen opens to a raised deck overlooking the breathtaking backyard, creating a natural connection between indoor living and the extraordinary outdoor setting. Just off the kitchen, the formal dining room which opens to the living room also enjoys views toward the deck and grounds, offering exciting potential for future updates or a more open-concept design. The main level includes a beautifully renovated full bath with access from both the hallway and the spacious primary bedroom. Upstairs, two enormous bedrooms anchor either end of the second floor, each featuring walk-in closets. A third bedroom overlooks the gorgeous grounds, while a bonus room and full hall bath complete the second level. The lower level offers additional living space with a family room area, dedicated office, laundry, and garage entry. Lovingly enjoyed for many years, this home is ready for its next chapter and offers a rare opportunity to personalize a classic home in one of the area's most popular neighborhoods. With close proximity to major highways, shopping, dining, and everyday conveniences, this Greenspring property combines location, space, charm, and an unforgettable backyard setting.

4
beds

2
baths

3,134 Sq.Ft. LIVING AREA

0.38 Acres lot

Sam Stone

Sam Stone

Features & Amenities

Interior

  • total bedrooms4
  • Total bathrooms2
  • full bathrooms2

Area & Lot

  • Status Sold
  • Date Sold July 24, 2026
  • Living Area3,134 Sq.Ft.
  • Total Area2,642 Sq.Ft.
  • Lot Area0.38 Acres
  • MLS® ID1718905
  • TypeResidential
  • YEAR BUILT1972
  • NeighborhoodLouisville
  • Architecture StylesCape Cod
  • School DistrictJefferson

Exterior

  • STORIES2
  • Garage Space2.0
  • water SourcePublic
  • utilitiesElectricity Connected, Fuel:Natural
  • roofShingle
  • lot featuresCleared, Wooded
  • parkingAttached, Lower Level
  • HEAT TYPEElectric
  • AIR CONDITIONINGCentral Air
  • SubstructurePoured Concrete

Financial

  • Sales Price$430,000

Louisville

Explore

Work With Us

Have questions about buying, selling, or investing? Reach out today and get the guidance you need.

Follow Me on Instagram